Welcome to your future home at 5801 Whitney Ln! Nestled in the heart of Pleasant Grove, this charming traditional-style home offers an oasis of comfort and convenience. With 4 bedrooms and 2 bathrooms spread over 2,315 square feet, this spacious abode provides ample room for your family to grow and thrive. Step inside to discover the allure of high ceilings, granite countertops, and a luxurious jetted tub for moments of relaxation. One of the home's standout features is its 12 ft ceilings, creating a sense of grandeur and space. Natural light floods the living room through an abundance of windows, enhancing the warm and inviting atmosphere throughout. The thoughtful layout boasts a split floor plan, ensuring privacy and tranquility for all. Indulge in the convenience of separate vanities in both bathrooms and separate walk-in closets in the master suite, adding a touch of luxury to your daily routine. Outside, a sprawling backyard awaits, offering endless opportunities for outdoor enjoyment and entertaining. Let your imagination run wild in this expansive space, complete with a sprinkler system for easy maintenance. Roof was replaced in 2021. Location couldn't be better G situated less than a mile from Elementary & Middle Schools, this home is perfect for families. Plus, with shopping and restaurants just a stone's throw away, convenience is at your doorstep. Don't miss out on the chance to make this house your forever home. Contact agent today for showing. Start envisioning your life in this Texarkana retreat. Welcome home!
Sold
Price Unknown
5801 Whitney Ln, Texarkana, TX 75503
4beds
2,315sqft
Single Family Residence
Built in 1999
0.35 Acres Lot
$378,000 Zestimate®
$--/sqft
$2,930 Estimated rent
Home value
$378,000
$359,000 - $397,000
$2,930/mo
Zestimate® history
Owner options
List your home for rent
$2,930/mo
Rent Zestimate®
Find your next renter with Zillow Rental Manager. Plus, with online applications, you can quickly screen prospective tenants – for free.
$2,930/mo
Rent Zestimate®
Refinance and save
Refinancing to a lower rate could help reduce your monthly payments and save thousands over the life of the loan.
Explore your selling options
Work with a Zillow partner agent
Leverage their expertise and Zillow's premium Showcase listings to get your home seen by more buyers.
Get startedList with your own agent
Get your home in front of millions of buyers by listing it on Zillow.
Learn how to do itSell it yourself
Take full control of how buyers see your home on Zillow by listing For Sale by Owner (FSBO).
List your homeWhat's special
High ceilingsSplit floor planNatural light floodsHeart of pleasant groveExpansive spaceAmple roomMaster suite
Zillow last checked:
Listing updated:
Listed by:
Pamela Brown 903-506-9990,
Epique Realty LLC
Bought with:
Shamille Hendrix
Texarkana Star Real Estate, Inc.
Source: TMLS,MLS#: 114460
Facts & features
Interior
Bedrooms & bathrooms
- Bedrooms: 4
- Bathrooms: 3
- Full bathrooms: 2
- 1/2 bathrooms: 1
Rooms
- Room types: Family Room, Separate Formal Dining Room, Utility Room
Bedroom
- Description: All Bedrooms Downstairs,Split Primary Bedroom
Bathroom
- Description: Double Lavatories,Separate Walk-in Closet,Shower & Jetted Tub,Shower & Tub Combo
Dining room
- Description: Formal & Break/Bar
Kitchen
- Description: Granite Counters,U-Shaped
Living room
- Description: Single
Heating
- Central, Natural Gas
Cooling
- Attic Fan, Central Air, Electric
Appliances
- Included: Dishwasher, Disposal, Electric Range, Microwave, Gas Water Heater
- Laundry: Electric Dryer Hookup, Inside, Washer Hookup
Features
- Attic Stairs, Bookcases, High Ceilings, Other, Sheet Rock Walls, Ceiling Fan(s)
- Flooring: Carpet, Ceramic Tile
- Windows: Thermopane Windows, Double Pane Windows, Blinds
- Has basement: No
- Number of fireplaces: 1
- Fireplace features: Gas Log
Interior area
- Total structure area: 2,315
- Total interior livable area: 2,315 sqft
Property
Parking
- Total spaces: 3
- Parking features: Attached, Garage Door Opener, Golf Cart Garage, Garage Faces Side, Other
- Attached garage spaces: 3
Features
- Levels: One
- Stories: 1
- Patio & porch: Patio
- Exterior features: Rain Gutters, Lighting, Sprinkler System
- Spa features: Bath
- Fencing: Privacy,Wood
Lot
- Size: 0.35 Acres
- Features: Corner Lot
Details
- Parcel number: 11620
- Other equipment: Satellite Dish
Construction
Type & style
- Home type: SingleFamily
- Architectural style: Traditional
- Property subtype: Single Family Residence
Materials
- Brick, Other
- Foundation: Slab
- Roof: Architectural Shingles
Condition
- New construction: No
- Year built: 1999
Utilities & green energy
- Electric: Electric - REA
- Sewer: Public Sewer
- Water: Public
- Utilities for property: Gas - Summit Utilities
Green energy
- Energy efficient items: Ridge Vent
Community & HOA
Community
- Security: Security System
HOA
- Has HOA: No
Location
- Region: Texarkana
Financial & listing details
- Tax assessed value: $354,119
- Date on market: 5/10/2024
- Road surface type: Paved, Concrete
Price history
| Date | Event | Price |
|---|---|---|
| 5/9/2024 | Sold | -- |
Source: TMLS #114460 Report a problem | ||
| 4/13/2024 | Contingent | $360,000$156/sqft |
Source: TMLS #114460 Report a problem | ||
| 3/22/2024 | Listed for sale | $360,000-2.7%$156/sqft |
Source: TMLS #114460 Report a problem | ||
| 11/3/2023 | Listing removed | -- |
Source: Owner Report a problem | ||
| 10/20/2023 | Listed for sale | $369,900+48%$160/sqft |
Source: Owner Report a problem | ||
| 3/20/2020 | Sold | -- |
Source: TMLS #104333 Report a problem | ||
| 1/29/2020 | Listed for sale | $250,000+1%$108/sqft |
Source: ERA Raffaelli Realtors #104333 Report a problem | ||
| 6/26/2019 | Sold | -- |
Source: Agent Provided Report a problem | ||
| 5/15/2019 | Listed for sale | $247,500$107/sqft |
Source: Better Homes and Gardens Real Estate Infinity #102823 Report a problem | ||
Public tax history
| Year | Property taxes | Tax assessment |
|---|---|---|
| 2025 | -- | $354,119 +2.7% |
| 2024 | $5,934 +11% | $344,776 +16.2% |
| 2023 | $5,348 -9.1% | $296,636 +10% |
| 2022 | $5,886 +2.8% | $269,669 +10% |
| 2021 | $5,725 -7.9% | $245,154 +3.1% |
| 2020 | $6,218 +33.1% | $237,780 +20.6% |
| 2019 | $4,671 +0.3% | $197,168 +3.4% |
| 2018 | $4,655 | $190,701 -1.2% |
| 2017 | $4,655 +3.1% | $193,055 +2.5% |
| 2016 | $4,517 -2.5% | $188,286 +0.9% |
| 2015 | $4,632 | $186,695 -0.1% |
| 2014 | $4,632 | $186,916 |
| 2013 | -- | $186,916 -1% |
| 2012 | -- | $188,852 -1.7% |
| 2011 | -- | $192,197 |
| 2010 | -- | $192,197 |
| 2009 | -- | $192,197 +0.3% |
| 2008 | -- | $191,671 |
Find assessor info on the county website
Neighborhood: 75503
Nearby homes
- $370,4004 bd2 ba2.4k sqft5803 Whitney Ln, Texarkana, TX 75503Off Market
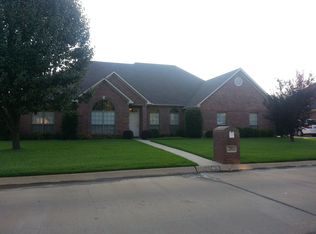
- $376,400-- bd-- ba2.5k sqft2704 Landon Ln, Texarkana, TX 75503Off Market
- $--4 bd3 ba2.2k sqft2703 Landon Ln, Texarkana, TX 75503Sold
- $385,0003 bd3 ba2.6k sqft5701 Whitney Ln, Texarkana, TX 75503Off Market
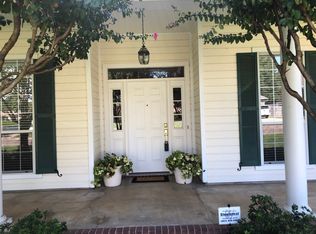
- $--3 bd3 ba2.8k sqft5802 Whitney Ln, Texarkana, TX 75503Sold
- $395,2004 bd3 ba2.4k sqft5804 Whitney Ln, Texarkana, TX 75503Off Market
- $361,200-- bd-- ba2.5k sqft5805 Whitney Ln, Texarkana, TX 75503Off Market
- $338,0004 bd2 ba2.2k sqft2703 Bethany Ln, Texarkana, TX 75503Off Market
Nearby schools
GreatSchools rating
- NAMargaret Fischer Davis Elementary SchoolGrades: PK-2Distance: 0.5 mi
- 9/10Pleasant Grove Middle SchoolGrades: 6-8Distance: 0.6 mi
- 7/10Pleasant Grove High SchoolGrades: 9-12Distance: 2.1 mi
- Texas
- Bowie County
- Texarkana
- 75503
- 5801 Whitney Ln
