Nestled in the highly sought-after Pleasant Grove School District, this home offers a unique charm that sets it apart. Located on a quiet, pet-friendly street where neighbors take pride in their homes, youGll find an inviting community with a welcoming atmosphere. Step inside to discover a spacious, open-concept kitchen with a serene, beach-inspired designGperfect for unwinding after a long day. The entryway features elegant wood floors, while large eyebrow accent windows at the front fill the home with natural light. The living room boasts a cozy corner fireplace, ideal for keeping warm on chilly evenings, and windows throughout create a bright, airy ambiance. The backyard is a private retreat, beautifully landscaped and free of rear neighbors, offering a peaceful escape. The generously sized bedrooms include built-in closet organizers for maximum functionality. An insulated extra garage provides versatile space for a workshop, crafts, or other hobbiesGitGs large enough to accommodate a variety of activities. Perhaps the heart of this home is its charming kitchen, with eye-catching two-tone paint that adds a vibrant pop of color. Even the laundry room has personality, with cheerful wallpaper designed to lift your spirits while tackling household tasks. This home combines thoughtful design, a fantastic location, and a warm community vibeGtruly a place to call your own.
Sold
Street View
Price Unknown
2703 Landon Ln, Texarkana, TX 75503
4beds
2,209sqft
Single Family Residence
Built in 2001
0.37 Acres Lot
$350,000 Zestimate®
$--/sqft
$2,801 Estimated rent
Home value
$350,000
$333,000 - $368,000
$2,801/mo
Zestimate® history
Owner options
List your home for rent
$2,801/mo
Rent Zestimate®
Find your next renter with Zillow Rental Manager. Plus, with online applications, you can quickly screen prospective tenants – for free.
$2,801/mo
Rent Zestimate®
Refinance and save
Refinancing to a lower rate could help reduce your monthly payments and save thousands over the life of the loan.
Explore your selling options
Work with a Zillow partner agent
Leverage their expertise and Zillow's premium Showcase listings to get your home seen by more buyers.
Get startedList with your own agent
Get your home in front of millions of buyers by listing it on Zillow.
Learn how to do itSell it yourself
Take full control of how buyers see your home on Zillow by listing For Sale by Owner (FSBO).
List your homeWhat's special
Cozy corner fireplaceElegant wood floorsLarge eyebrow accent windowsSerene beach-inspired designCharming kitchenSpacious open-concept kitchenBuilt-in closet organizers
Zillow last checked:
Listing updated:
Listed by:
Teresa Liepman 903-276-9464,
Better Homes & Gardens Real Estate Infinity
Bought with:
Karen Mote Duffey, SA00067415
RE/MAX Preferred
Source: TMLS,MLS#: 118617
Facts & features
Interior
Bedrooms & bathrooms
- Bedrooms: 4
- Bathrooms: 3
- Full bathrooms: 3
Rooms
- Room types: Family Room, Separate Formal Dining Room, Utility Room
Bedroom
- Description: Split Primary Bedroom
Bathroom
- Description: Separate Lavatories,Shower Only,Shower & Tub Combo,Walk-in Closet(s)
Dining room
- Description: Formal & Break/Bar
Kitchen
- Description: Kitchen Island,Pantry,G-Shaped,Granite Counters
Living room
- Description: Single
Heating
- Central, Natural Gas
Cooling
- Central Air, Electric
Appliances
- Included: Electric Cooktop, Dishwasher, Disposal, Electric Range, Other, Microwave, Electric Oven, Self Cleaning Oven, Oven, Gas Water Heater
- Laundry: Electric Dryer Hookup, Inside, Washer Hookup
Features
- H/S Detector, Other, Sheet Rock Walls, Wallpaper, Ceiling Fan(s)
- Flooring: Ceramic Tile
- Windows: Blinds
- Has basement: No
- Number of fireplaces: 1
- Fireplace features: Gas Log, Wood Burning
Interior area
- Total structure area: 2,209
- Total interior livable area: 2,209 sqft
Property
Parking
- Total spaces: 2
- Parking features: Attached, Detached, Garage Door Opener, Garage Faces Front, Garage Faces Side, Workshop in Garage, Parking Pad, Other
- Attached garage spaces: 2
- Has uncovered spaces: Yes
Features
- Levels: One
- Stories: 1
- Patio & porch: Covered, Patio
- Exterior features: Rain Gutters, Lighting, Sprinkler System
- Pool features: None
- Fencing: Privacy,Wood
Lot
- Size: 0.37 Acres
- Dimensions: 0.1-0.49
- Features: None
Details
- Additional structures: Metal, Storage, Workshop, Outbuilding
- Parcel number: 11657
Construction
Type & style
- Home type: SingleFamily
- Architectural style: Ranch,Traditional
- Property subtype: Single Family Residence
Materials
- Brick, Frame
- Foundation: Slab
- Roof: Architectural Shingles
Condition
- New construction: No
- Year built: 2001
Utilities & green energy
- Electric: Electric - REA
- Sewer: Public Sewer
- Water: Public
- Utilities for property: Cable Available, Gas - Summit Utilities, Internet Available
Green energy
- Energy efficient items: Ridge Vent
Community & HOA
HOA
- Has HOA: No
Location
- Region: Texarkana
Financial & listing details
- Tax assessed value: $324,844
- Date on market: 12/4/2025
- Road surface type: Paved, Concrete
Price history
| Date | Event | Price |
|---|---|---|
| 10/3/2025 | Sold | -- |
Source: TMLS #118617 Report a problem | ||
| 9/26/2025 | Pending sale | $389,500$176/sqft |
Source: TMLS #118617 Report a problem | ||
| 9/13/2025 | Contingent | $389,500$176/sqft |
Source: TMLS #118617 Report a problem | ||
| 9/5/2025 | Listed for sale | $389,500$176/sqft |
Source: TMLS #118617 Report a problem | ||
| 8/27/2020 | Sold | -- |
Source: TMLS #105344 Report a problem | ||
Public tax history
| Year | Property taxes | Tax assessment |
|---|---|---|
| 2025 | -- | $324,844 +2.5% |
| 2024 | $3,887 -1.3% | $316,851 +5% |
| 2023 | $3,940 -26.6% | $301,737 +8.8% |
| 2022 | $5,368 | $277,417 +16.2% |
| 2021 | $5,368 +1.8% | $238,821 +4% |
| 2020 | $5,274 +2.8% | $229,699 +3% |
| 2019 | $5,132 +1.2% | $223,044 +3.1% |
| 2018 | $5,071 | $216,264 -0.3% |
| 2017 | $5,071 +0.3% | $216,812 |
| 2016 | $5,055 -0.7% | $216,812 +0.8% |
| 2015 | $5,090 | $215,155 +1.3% |
| 2014 | $5,090 | $212,371 |
| 2013 | -- | $212,371 -0.1% |
| 2012 | -- | $212,630 -1.6% |
| 2011 | -- | $216,051 |
| 2010 | -- | $216,051 +0.8% |
| 2009 | -- | $214,436 +0.6% |
| 2008 | -- | $213,149 |
Find assessor info on the county website
Neighborhood: 75503
Nearby homes
- $385,0003 bd3 ba2.6k sqft5701 Whitney Ln, Texarkana, TX 75503Off Market
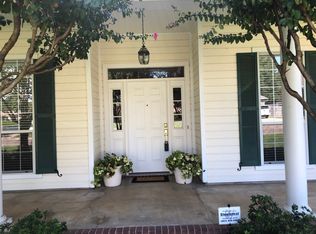
- $335,5004 bd3 ba2.2k sqft2705 Landon Ln, Texarkana, TX 75503Off Market

- $--4 bd3 ba2.3k sqft5801 Whitney Ln, Texarkana, TX 75503Sold
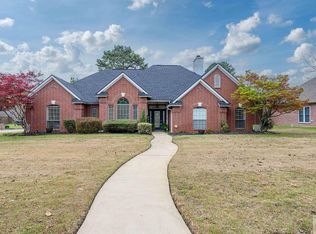
- $376,400-- bd-- ba2.5k sqft2704 Landon Ln, Texarkana, TX 75503Off Market
- $361,600-- bd-- ba2.3k sqft2707 Landon Ln, Texarkana, TX 75503Off Market
- $292,300-- bd-- ba1.9k sqft2624 Serenity Ln, Texarkana, TX 75503Off Market
- $366,000-- bd-- ba2.5k sqft2706 Landon Ln, Texarkana, TX 75503Off Market
- $--3 bd3 ba2.8k sqft5802 Whitney Ln, Texarkana, TX 75503Sold
Nearby schools
GreatSchools rating
- NAMargaret Fischer Davis Elementary SchoolGrades: PK-2Distance: 0.4 mi
- 9/10Pleasant Grove Middle SchoolGrades: 6-8Distance: 0.5 mi
- 7/10Pleasant Grove High SchoolGrades: 9-12Distance: 2 mi
- Texas
- Bowie County
- Texarkana
- 75503
- 2703 Landon Ln
