Introducing a Turnkey Modern Farmhouse, where every detail whispers sophistication and comfort here at 111 Honeysuckle Dr in New Boston, TX. Step into a realm of fresh soothing paint tones that dance harmoniously with the vinyl plank flooring, new quartz kitchen counters, that create an ambiance of modern luxury. Boasting over 1900 sq ft heated, this home offers versatility with a 4th bedroom option ideal for an office or formal dining area. Situated on a 0.46-acre shaded lot, this sanctuary beckons you to unwind and rejuvenate in style. The amenities continue as you discover the spacious primary suite featuring a stand alone soaking tub for ultimate relaxation. This home also offers his & her closets and vanities. The primary bath has just been updated with a new tiled shower, ceramic tiled flooring as well. The spacious backyard offers covered back patio, shade and concrete slab begging for a shop or man cave. Come see soon!
For sale
Price cut: $5.1K (9/2)
$309,900
111 Honeysuckle St, New Boston, TX 75570
3beds
1,905sqft
Single Family Residence
Built in 1994
0.46 Acres Lot
$-- Zestimate®
$163/sqft
$-- HOA
What's special
Spacious backyardFresh soothing paint tonesVinyl plank flooringNew quartz kitchen countersCovered back patioNew tiled showerSpacious primary suite
- 151 days
- 214
- 13
Zillow last checked:
Listing updated:
Listed by:
Rip England 0568738,
Rip England Premier Realty LLC 903-628-1234
Source: NTREIS,MLS#: 21269596
Facts & features
Interior
Bedrooms & bathrooms
- Bedrooms: 3
- Bathrooms: 2
- Full bathrooms: 2
Primary bedroom
- Level: First
- Dimensions: 0 x 0
Living room
- Features: Fireplace
- Level: First
- Dimensions: 0 x 0
Heating
- Central, Natural Gas
Cooling
- Central Air, Electric
Appliances
- Included: Dishwasher, Electric Cooktop, Electric Oven, Microwave
- Laundry: Washer Hookup, Electric Dryer Hookup
Features
- High Speed Internet, Open Floorplan, Pantry
- Flooring: Ceramic Tile, Luxury Vinyl Plank
- Has basement: No
- Number of fireplaces: 1
- Fireplace features: Gas Log
Interior area
- Total interior livable area: 1,905 sqft
Property
Parking
- Total spaces: 2
- Parking features: Garage, Garage Door Opener, Garage Faces Side
- Attached garage spaces: 2
Features
- Levels: One
- Stories: 1
- Pool features: None
- Fencing: Privacy,Wood
Lot
- Size: 0.46 Acres
Details
- Parcel number: 26950001300
Construction
Type & style
- Home type: SingleFamily
- Architectural style: Traditional,Farmhouse
- Property subtype: Single Family Residence
- Attached to another structure: Yes
Materials
- Brick
- Foundation: Slab
- Roof: Composition
Condition
- Year built: 1994
Utilities & green energy
- Sewer: Public Sewer
- Water: Public
- Utilities for property: Sewer Available, Water Available
Community & HOA
Community
- Subdivision: Twin Oaks Addn Part Ii
HOA
- Has HOA: No
Location
- Region: New Boston
Financial & listing details
- Price per square foot: $163/sqft
- Tax assessed value: $275,201
- Date on market: 5/13/2026
- Cumulative days on market: 152 days
- Listing terms: Cash,Conventional,FHA,USDA Loan,VA Loan
Estimated market value
Not available
Estimated sales range
Not available
Not available
Price history
| Date | Event | Price |
|---|---|---|
| 9/2/2026 | Price change | $309,900-1.6%$163/sqft |
Source: NTREIS #21269596 Report a problem | ||
| 7/23/2026 | Price change | $315,000-1.6%$165/sqft |
Source: TMLS #205024 Report a problem | ||
| 5/13/2026 | Listed for sale | $320,000+7%$168/sqft |
Source: TMLS #205024 Report a problem | ||
| 6/14/2024 | Sold | -- |
Source: TMLS #114595 Report a problem | ||
| 5/15/2024 | Contingent | $299,000$157/sqft |
Source: TMLS #114595 Report a problem | ||
| 4/9/2024 | Listed for sale | $299,000+50.3%$157/sqft |
Source: TMLS #114595 Report a problem | ||
| 7/19/2021 | Listing removed | -- |
Source:  RE/MAX International Report a problem RE/MAX International Report a problem | ||
| 6/3/2021 | Pending sale | $199,000$104/sqft |
Source: RE/MAX International #106838 Report a problem | ||
| 5/11/2021 | Listed for sale | $199,000+11.2%$104/sqft |
Source: TMLS #106838 Report a problem | ||
| 7/25/2017 | Sold | -- |
Source: Agent Provided Report a problem | ||
| 5/20/2017 | Listed for sale | $179,000+2.3%$94/sqft |
Source: Rip England Premier Realty #98328 Report a problem | ||
| 11/14/2014 | Sold | -- |
Source: Agent Provided Report a problem | ||
| 7/7/2014 | Listed for sale | $175,000$92/sqft |
Source: Owner Report a problem | ||
Public tax history
| Year | Property taxes | Tax assessment |
|---|---|---|
| 2025 | -- | $275,201 +3.6% |
| 2024 | $4,074 -17.7% | $265,535 +5.4% |
| 2023 | $4,952 +2.6% | $251,842 +10.7% |
| 2022 | $4,825 +28.1% | $227,428 +33.3% |
| 2021 | $3,767 +3.7% | $170,563 +2% |
| 2020 | $3,634 +3.1% | $167,283 +4.4% |
| 2019 | $3,526 +3.1% | $160,268 +3.5% |
| 2018 | $3,420 | $154,894 +3.1% |
| 2017 | $3,420 +0.3% | $150,216 |
| 2016 | $3,408 +17.4% | $150,216 -0.2% |
| 2015 | $2,904 | $150,529 +4.1% |
| 2014 | $2,904 | $144,631 |
| 2013 | -- | $144,631 +1.7% |
| 2012 | -- | $142,212 |
| 2011 | -- | $142,212 |
| 2010 | -- | $142,212 |
| 2009 | -- | $142,212 +4.7% |
| 2008 | -- | $135,854 |
Find assessor info on the county website
Monthly payment
Est. payment
Payment breakdown
Explore the cost of this home by adjusting the details. Changes won't be saved.Climate risks
Neighborhood: 75570
Nearby schools
Schools provided by the listing agent
- Elementary: Crestview
- Middle: New Boston
- High: New Boston
- District: New Boston ISD
Source: NTREIS. This data may not be complete. We recommend contacting the local school district to confirm school assignments for this home.
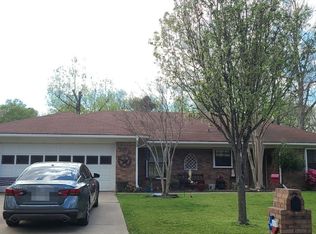

Similar homes
- $355,0004 bd3 ba2.6k sqft100 Barfield Ln, New Boston, TX 75570For Sale
 MLS ID #21333051, Misty Toliver. NTREIS
 - $242,5003 bd2 ba1.6k sqft204 Ridgecrest St, New Boston, TX 75570For Sale
 MLS ID #206209, Crystal McDonald. TMLS
 - $275,0003 bd2 ba1.7k sqft1988 S State Highway 8, New Boston, TX 75570For Sale
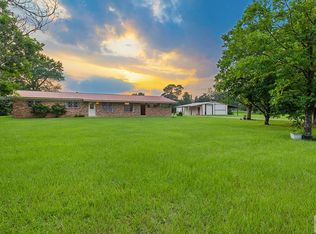 MLS ID #205361, Jerry Killian. TMLS
 - $299,9993 bd3 ba2k sqft9 Willow Bnd, New Boston, TX 75570For Sale
 MLS ID #20266278, Susan W Jackson, Century 21 Platinum Partners. LGVBOARD
 - $270,0003 bd3 ba2.4k sqft208 Meadow Dr, New Boston, TX 75570Active
 MLS ID #625671, Rick Ott, Homestead Real Estate. Central Texas MLS
