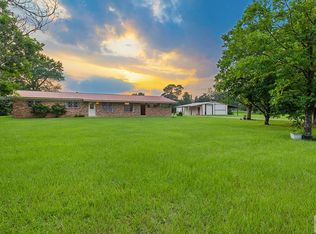
Spacious and newly remodeled, this 4-bedroom, 2-bath home offers over 2,000 sq ft of comfortable living with upgrades throughout. The moment you walk in, you’ll notice the expansive open concept living area, perfect for gatherings, entertaining, or simply enjoying the extra elbow room. Modern flooring runs throughout the main spaces, giving the home a fresh, updated feel. The kitchen has been thoughtfully improved with a new cooktop, oven, and dishwasher, making meal prep easier and more efficient. The home also features a fully updated electrical system, providing peace of mind for future owners. Central heat and air ensure year-round comfort. All four bedrooms offer generous space, and the layout provides a functional flow for families of all sizes. The privacy-fenced backyard is ideal for kids, pets, or outdoor relaxation. With a combination of size, upgrades, and modern improvements, this property delivers turn-key convenience and plenty of room to grow.
For sale
Price cut: $10.5K (7/23)
$279,500
112 Myrtle Dr, New Boston, TX 75570
4beds
2,045sqft
Single Family Residence
Built in 1968
0.26 Acres Lot
$275,900 Zestimate®
$137/sqft
$-- HOA
What's special
Fully updated electrical systemCentral heat and airPrivacy-fenced backyard
- 321 days
- 74
- 5
Zillow last checked:
Listing updated:
Listed by:
Lynn Pierce 0712741,
Total Real Estate Solutions 903-716-8082
Source: NTREIS,MLS#: 21119848
Facts & features
Interior
Bedrooms & bathrooms
- Bedrooms: 4
- Bathrooms: 2
- Full bathrooms: 2
Primary bedroom
- Level: First
- Dimensions: 14 x 14
Bedroom
- Level: First
- Dimensions: 14 x 14
Bedroom
- Level: First
- Dimensions: 12 x 12
Bedroom
- Level: First
- Dimensions: 12 x 12
Dining room
- Level: First
- Dimensions: 16 x 16
Other
- Level: First
- Dimensions: 8 x 12
Other
- Level: First
- Dimensions: 6 x 8
Kitchen
- Level: First
- Dimensions: 16 x 8
Laundry
- Level: First
- Dimensions: 4 x 6
Living room
- Level: First
- Dimensions: 24 x 24
Appliances
- Included: Dishwasher, Electric Cooktop, Electric Oven
Features
- Cable TV
- Has basement: No
- Has fireplace: No
Interior area
- Total interior livable area: 2,045 sqft
Video & virtual tour
Property
Parking
- Total spaces: 2
- Parking features: Attached Carport
- Carport spaces: 2
Accessibility
- Accessibility features: Accessible Full Bath
Features
- Levels: One
- Stories: 1
- Pool features: None
Lot
- Size: 0.26 Acres
Details
- Parcel number: 16180002700 (360151/53278)
Construction
Type & style
- Home type: SingleFamily
- Architectural style: Detached
- Property subtype: Single Family Residence
Condition
- Year built: 1968
Utilities & green energy
- Sewer: Public Sewer
- Water: Public
- Utilities for property: Electricity Available, Sewer Available, Water Available, Cable Available
Community & HOA
Community
- Subdivision: MISSILDINE SUBD
HOA
- Has HOA: No
Location
- Region: New Boston
Financial & listing details
- Price per square foot: $137/sqft
- Tax assessed value: $86,387
- Date on market: 11/25/2025
- Cumulative days on market: 322 days
- Electric utility on property: Yes
Estimated market value
$275,900
$262,000 - $290,000
$1,715/mo
Price history
| Date | Event | Price |
|---|---|---|
| 7/23/2026 | Price change | $269,000-3.8%$132/sqft |
Source: TMLS #200673 Report a problem | ||
| 4/30/2026 | Price change | $279,500-6.7%$137/sqft |
Source: TMLS #200673 Report a problem | ||
| 11/25/2025 | Listed for sale | $299,500+274.8%$146/sqft |
Source: TMLS #200673 Report a problem | ||
| 6/18/2025 | Sold | -- |
Source: Public Record Report a problem | ||
| 3/20/2025 | Sold | -- |
Source: Public Record Report a problem | ||
| 3/13/2025 | Listed for sale | $79,900$39/sqft |
Source: TMLS #117161 Report a problem | ||
Public tax history
| Year | Property taxes | Tax assessment |
|---|---|---|
| 2025 | -- | $86,387 +6% |
| 2024 | $1,634 +8.8% | $81,478 +6.7% |
| 2023 | $1,501 +1.8% | $76,353 +9.8% |
| 2022 | $1,475 +122.5% | $69,507 +15.4% |
| 2021 | $663 +4.6% | $60,253 -0.3% |
| 2020 | $633 -13.6% | $60,413 -32% |
| 2019 | $733 +0.9% | $88,800 +3.4% |
| 2018 | $726 | $85,920 +1.7% |
| 2017 | $726 | $84,504 |
| 2016 | $726 -9.7% | $84,504 +1.2% |
| 2015 | $804 | $83,508 +3.3% |
| 2014 | $804 | $80,820 |
| 2013 | -- | $80,820 |
| 2012 | -- | $80,820 |
| 2011 | -- | $80,820 |
| 2010 | -- | $80,820 +1.5% |
| 2009 | -- | $79,610 +6.1% |
| 2008 | -- | $75,013 |
Find assessor info on the county website
Monthly payment
Est. payment
Payment breakdown
Explore the cost of this home by adjusting the details. Changes won't be saved.Climate risks
Neighborhood: 75570
Nearby schools
Schools provided by the listing agent
- Elementary: Crestview
- Middle: New Boston
- High: New Boston
- District: New Boston ISD
Source: NTREIS. This data may not be complete. We recommend contacting the local school district to confirm school assignments for this home.


Similar homes
- $242,5003 bd2 ba1.6k sqft204 Ridgecrest St, New Boston, TX 75570For Sale
 MLS ID #206209, Crystal McDonald. TMLS
 - $275,0003 bd2 ba1.7k sqft1988 S State Highway 8, New Boston, TX 75570For Sale
 MLS ID #205361, Jerry Killian. TMLS
 - $309,9003 bd2 ba1.9k sqft111 Honeysuckle St, New Boston, TX 75570For Sale
 MLS ID #21269596, Rip England. NTREIS
 - $265,0004 bd3 ba1.8k sqft180 Dove Creek Cir, New Boston, TX 75570For Sale
 MLS ID #206002, Vickie Treece. TMLS
