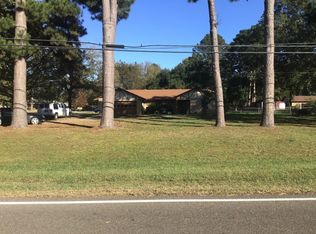
This charming brick home in New Boston, TX, offers 2,808 sq. ft. of living space packed with character and convenience! Situated on a spacious 0.41-acre lot, this property features: 3 Bedrooms & 3 Bathrooms Two Living Areas: Perfect for relaxing or entertaining. Game Room with Beverage Bar: Ready for fun and hosting. Formal Dining Room & Breakfast Bar: Options for casual and formal meals. Sunroom with Heat and AC: Enjoy year-round comfort and natural light. Two-Car Carport & Fenced Backyard: Added security and convenience. Backup Generator: Reliable power in any situation. Storage Buildings: Ample space for all your storage needs. This home is a rare find with plenty of character and thoughtful features.
For sale
$184,900
105 W Runnels St, New Boston, TX 75570
3beds
2,808sqft
Single Family Residence
Built in ----
0.41 Acres Lot
$-- Zestimate®
$66/sqft
$-- HOA
What's special
Brick homeStorage buildingsTwo-car carportFormal dining roomNatural lightFenced backyardBreakfast bar
- 694 days
- 176
- 9
Zillow last checked:
Listing updated:
Listed by:
Angela Son 903-293-3883,
United Country Real Estate Angela Son Realty
Source: TMLS,MLS#: 116413
Facts & features
Interior
Bedrooms & bathrooms
- Bedrooms: 3
- Bathrooms: 3
- Full bathrooms: 3
Rooms
- Room types: Den, Game Room, Separate Formal Dining Room, Sunroom, Utility Room
Bathroom
- Description: Shower Only,Shower & Tub Combo
Dining room
- Description: Formal & Break/Bar
Kitchen
- Description: Formica Countertops
Living room
- Description: Two Living
Heating
- Central, Natural Gas
Cooling
- Central Air, Electric
Appliances
- Included: Gas Cooktop, Dishwasher, Other, Electric Oven, Exhaust Fan, Gas Water Heater
- Laundry: Electric Dryer Hookup, Inside, Washer Hookup
Features
- Paneling, Sheet Rock Walls, Wallpaper
- Flooring: Carpet, Other, Wood
- Windows: Blinds
- Has basement: No
- Number of fireplaces: 2
- Fireplace features: Gas Log, Ventless
Interior area
- Total structure area: 2,808
- Total interior livable area: 2,808 sqft
Video & virtual tour
Property
Parking
- Total spaces: 2
- Parking features: Attached Carport, Attached, Garage Faces Front
- Has attached garage: Yes
- Carport spaces: 2
Features
- Levels: One
- Stories: 1
- Patio & porch: Porch
- Pool features: None
- Fencing: Chain Link
Lot
- Size: 0.41 Acres
- Dimensions: 0.1-0.49
Details
- Additional structures: Storage, Outbuilding
- Parcel number: 35388
Construction
Type & style
- Home type: SingleFamily
- Architectural style: Ranch
- Property subtype: Single Family Residence
Materials
- Brick, Shingle Siding
- Foundation: Slab
- Roof: Composition
Condition
- New construction: No
Utilities & green energy
- Electric: Electric - AEP Swepco
- Sewer: Public Sewer
- Water: Public
- Utilities for property: Propane, Gas - Centerpoint, Internet Available
Community & HOA
HOA
- Has HOA: No
Location
- Region: New Boston
Financial & listing details
- Price per square foot: $66/sqft
- Tax assessed value: $200,805
- Date on market: 11/15/2024
- Road surface type: Paved, Concrete
Estimated market value
Not available
Estimated sales range
Not available
$1,892/mo
Price history
| Date | Event | Price |
|---|---|---|
| 7/22/2026 | Price change | $184,900-5.7%$66/sqft |
Source: TMLS #116413 Report a problem | ||
| 11/15/2024 | Listed for sale | $196,000-23.7%$70/sqft |
Source: TMLS #116413 Report a problem | ||
| 8/19/2022 | Sold | -- |
Source:  LGVBOARD #20221767 Report a problem LGVBOARD #20221767 Report a problem | ||
| 7/13/2022 | Pending sale | $257,000$92/sqft |
Source: LGVBOARD #20221767 Report a problem | ||
| 3/26/2022 | Listed for sale | $257,000$92/sqft |
Source: LGVBOARD #20221767 Report a problem | ||
Public tax history
| Year | Property taxes | Tax assessment |
|---|---|---|
| 2025 | -- | $200,805 +2.2% |
| 2024 | $3,941 +7.6% | $196,506 +5.5% |
| 2023 | $3,664 -9.9% | $186,315 -2.8% |
| 2022 | $4,067 +132.3% | $191,731 +14.4% |
| 2021 | $1,751 +6.3% | $167,550 +4.4% |
| 2020 | $1,647 +1.3% | $160,565 +4.3% |
| 2019 | $1,626 +0.5% | $153,910 +2.5% |
| 2018 | $1,618 | $150,187 +1.7% |
| 2017 | $1,618 +0.7% | $147,685 +2.5% |
| 2016 | $1,606 -3.1% | $144,037 -0.5% |
| 2015 | $1,657 | $144,740 +0.8% |
| 2014 | $1,657 | $143,539 |
| 2013 | -- | $143,539 +1.7% |
| 2012 | -- | $141,158 |
| 2011 | -- | $141,158 |
| 2010 | -- | $141,158 |
| 2009 | -- | $141,158 +4.7% |
| 2008 | -- | $134,771 |
Find assessor info on the county website
Monthly payment
Est. payment
Payment breakdown
Explore the cost of this home by adjusting the details. Changes won't be saved.Climate risks
Neighborhood: 75570
Similar homes
- $179,9003 bd2 ba1.4k sqft100 E Walters Blvd, New Boston, TX 75570For Sale
 NextHome
 - $242,5003 bd2 ba1.6k sqft204 Ridgecrest St, New Boston, TX 75570For Sale
 MLS ID #206209, Crystal McDonald. TMLS
 - $209,0004 bd2 ba1.6k sqft512 N Ellis St, New Boston, TX 75570For Sale By Owner

- $149,5003 bd2 ba1.9k sqft500 Jefferson St, New Boston, TX 75570For Sale
 MLS ID #20263982, Susan W Jackson, Century 21 Platinum Partners. LGVBOARD
 - $270,0003 bd3 ba2.4k sqft208 Meadow Dr, New Boston, TX 75570Active
 MLS ID #625671, Rick Ott, Homestead Real Estate. Central Texas MLS
