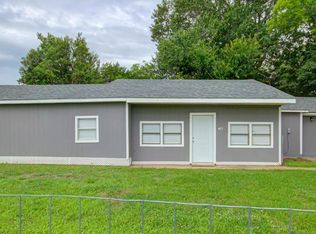
Step inside this fully remodeled three-bedroom, two-bathroom home offering 1,992 square feet of refreshed living space on a landscaped 0.37-acre lot in Hooks. The inviting single-story layout features two spacious living areas, an open floor plan, recessed lighting, and updated luxury vinyl plank flooring. A brick fireplace with a gas starter creates a warm focal point, while the eat-in galley kitchen offers quartz countertops, new appliances, built-in cabinetry, and a pantry. The private primary suite includes an ensuite bathroom, and two additional bedrooms provide flexibility for family, guests, or a home office. Outside, enjoy a covered rear porch, generous yard space, additional driveway parking, and an attached two-car garage. With its thoughtful renovations and comfortable layout, this move-in-ready home blends classic character with modern convenience.
For sale
Price cut: $5K (10/12)
$229,900
103 W 1st St, Hooks, TX 75561
3beds
1,992sqft
Single Family Residence
Built in 1963
0.37 Acres Lot
$-- Zestimate®
$115/sqft
$-- HOA
What's special
Open floor planNew appliancesRecessed lightingAttached two-car garageQuartz countertopsEat-in galley kitchenBuilt-in cabinetry
- 47 days
- 102
- 0
Zillow last checked:
Listing updated:
Listed by:
Stephanie Draughon 0851306 972-772-6025,
M&D Real Estate 972-772-6025
Source: NTREIS,MLS#: 21375425
Facts & features
Interior
Bedrooms & bathrooms
- Bedrooms: 3
- Bathrooms: 2
- Full bathrooms: 2
Primary bedroom
- Features: Ceiling Fan(s), En Suite Bathroom
- Level: First
- Dimensions: 14 x 10
Bedroom
- Features: Ceiling Fan(s)
- Level: First
- Dimensions: 12 x 10
Bedroom
- Features: Ceiling Fan(s)
- Level: First
- Dimensions: 15 x 10
Primary bathroom
- Features: Built-in Features, Tile Counters
- Level: First
- Dimensions: 8 x 5
Dining room
- Level: First
- Dimensions: 9 x 7
Other
- Features: Built-in Features, Stone Counters
- Level: First
- Dimensions: 11 x 9
Kitchen
- Features: Built-in Features, Eat-in Kitchen, Galley Kitchen, Pantry, Stone Counters
- Level: First
- Dimensions: 15 x 8
Living room
- Features: Fireplace
- Level: First
- Dimensions: 16 x 9
Living room
- Features: Ceiling Fan(s)
- Level: First
- Dimensions: 18 x 13
Utility room
- Features: Built-in Features, Utility Room
- Level: First
- Dimensions: 9 x 4
Heating
- Central, Fireplace(s), Natural Gas
Cooling
- Central Air, Electric
Appliances
- Included: Electric Range, Microwave
- Laundry: Washer Hookup, Dryer Hookup, Laundry in Utility Room
Features
- Decorative/Designer Lighting Fixtures, Open Floorplan, Pantry, Tile Counters
- Flooring: Carpet, Luxury Vinyl Plank
- Windows: Window Coverings
- Has basement: No
- Number of fireplaces: 1
- Fireplace features: Gas Starter, Masonry, Wood Burning
Interior area
- Total interior livable area: 1,992 sqft
Video & virtual tour
Property
Parking
- Total spaces: 2
- Parking features: Additional Parking, Door-Single, Driveway, Garage Faces Front, Garage, Garage Door Opener
- Attached garage spaces: 2
Features
- Levels: One
- Stories: 1
- Patio & porch: Rear Porch, Patio, Covered
- Pool features: None
- Fencing: Chain Link
Lot
- Size: 0.37 Acres
- Features: Landscaped
Details
- Parcel number: 04280003000
Construction
Type & style
- Home type: SingleFamily
- Architectural style: Traditional,Detached
- Property subtype: Single Family Residence
Materials
- Brick
- Foundation: Slab
- Roof: Composition
Condition
- Resale
- Year built: 1963
Utilities & green energy
- Sewer: Public Sewer
- Water: Public
- Utilities for property: Cable Available, Electricity Available, Sewer Available, Water Available
Community & HOA
Community
- Security: Smoke Detector(s)
- Subdivision: None
HOA
- Has HOA: No
Location
- Region: Hooks
Financial & listing details
- Price per square foot: $115/sqft
- Tax assessed value: $161,815
- Annual tax amount: $3,673
- Date on market: 9/2/2026
- Cumulative days on market: 48 days
- Listing terms: Cash,Conventional,FHA,VA Loan
- Exclusions: Any staging furniture in the home
Estimated market value
Not available
Estimated sales range
Not available
Not available
Price history
| Date | Event | Price |
|---|---|---|
| 10/12/2026 | Price change | $229,900-2.1%$115/sqft |
Source: NTREIS #21375425 Report a problem | ||
| 9/11/2026 | Listed for sale | $234,900$118/sqft |
Source: NTREIS #21375425 Report a problem | ||
| 9/10/2026 | Contingent | $234,900$118/sqft |
Source: NTREIS #21375425 Report a problem | ||
| 9/2/2026 | Listed for sale | $234,900$118/sqft |
Source: NTREIS #21375425 Report a problem | ||
Public tax history
| Year | Property taxes | Tax assessment |
|---|---|---|
| 2025 | -- | $161,815 +2.6% |
| 2024 | $3,491 +17.5% | $157,680 +26.1% |
| 2023 | $2,971 +5.2% | $125,079 +10% |
| 2022 | $2,825 +27.6% | $113,730 +25.3% |
| 2021 | $2,214 -7.2% | $90,798 +4.4% |
| 2020 | $2,386 +3.5% | $86,991 +4.3% |
| 2019 | $2,305 -0.2% | $83,369 +3.4% |
| 2018 | $2,308 | $80,590 -0.1% |
| 2017 | $2,308 -2.4% | $80,679 -2.4% |
| 2016 | $2,365 +89.1% | $82,679 -23.4% |
| 2015 | $1,250 | $107,912 +3.4% |
| 2014 | $1,250 | $104,316 -4.9% |
| 2013 | -- | $109,738 -2.5% |
| 2012 | -- | $112,513 |
| 2011 | -- | $112,513 |
| 2010 | -- | $112,513 +18.9% |
| 2009 | -- | $94,632 +2.7% |
| 2008 | -- | $92,174 |
Find assessor info on the county website
Monthly payment
Est. payment
Payment breakdown
Explore the cost of this home by adjusting the details. Changes won't be saved.Climate risks
Neighborhood: 75561
Nearby schools
Schools provided by the listing agent
- Elementary: Hooks
- Middle: Hooks
- High: Hooks
- District: Hooks ISD
Source: NTREIS. This data may not be complete. We recommend contacting the local school district to confirm school assignments for this home.
Similar homes
- $--3 bd2 ba1.8k sqft205 Rex Ave, Hooks, TX 75561Auction
 ServiceLink Auction
 - $187,9003 bd1 ba1k sqft500 E 10th St, Hooks, TX 75561For Sale
 MLS ID #205453, Thalia Rojas. TMLS
 - $158,0005 bd2 ba1.9k sqft405 E 5th St, Hooks, TX 75561For Sale
 MLS ID #205247, Gloria Hogie. TMLS
 - $129,9003 bd2 ba1.3k sqft9997 Fm 1398, Hooks, TX 75561For Sale
 MLS ID #205373, Rip England. TMLS
