Beautifully maintained brick home in Maud ISD. Crisp, clean, and move-in ready, this home offers a spacious living area with vaulted ceilings and a cozy propane, gas log fireplace. The split primary bedroom arrangement provides added privacy, while the kitchen features beautiful granite countertops. A dedicated office offers the perfect space for working from home. Outside, you'll find exterior solar shades and a sprinkler system for the flower beds. But the real showstopper is the large, insulated, climate-controlled shop!!! Featuring two enclosed bays, bathroom with shower, and plenty of storage, this shop is ideal for projects, hobbies, or additional workspace. The attached open RV bay offers 14-ft clearance, a 50-amp hookup, water, and sewer connections. Whether you need room for your RV, recreational toys, or workshop equipment, this property has you covered! All underground electric, no visible wires to house! A well-cared-for home with exceptional extras that's ready for the next owner!!! Call us today for your private showing!!!
For sale
$345,000
301 San Jacinto St, Maud, TX 75567
3beds
2,155sqft
Single Family Residence
Built in 2001
0.4 Acres Lot
$345,000 Zestimate®
$160/sqft
$-- HOA
What's special
Beautifully maintained brick homeExterior solar shadesLarge insulated climate-controlled shop
- 17 hours
- 25
- 1
Zillow last checked:
Listing updated:
Listed by:
Shane Satterfield 903-276-1754,
Satterfield Real Estate Group,
Donna Satterfield 430-200-7908,
Satterfield Real Estate Group
Source: TMLS,MLS#: 206274
Facts & features
Interior
Bedrooms & bathrooms
- Bedrooms: 3
- Bathrooms: 2
- Full bathrooms: 2
Rooms
- Room types: Office
Bedroom
- Description: Split Primary Bedroom
Bathroom
- Description: Double Lavatories,Separate Walk-in Closet,Shower & Jetted Tub,Shower & Tub
Dining room
- Description: Break/Bar Only
Kitchen
- Description: Granite Counters,U-Shaped
Living room
- Description: Single + Office
Heating
- Central
Cooling
- Central Air
Appliances
- Included: Dishwasher, Electric Cooktop, Electric Oven, Electric Water Heater, Exhaust Fan
- Laundry: Electric Dryer Hookup, Inside, Washer Hookup
Features
- High Ceilings, Sheet Rock Walls, Wet Bar, Ceiling Fan(s)
- Flooring: Carpet, Tile, Wood
- Windows: Double Pane Windows, Blinds
- Has basement: No
- Number of fireplaces: 1
- Fireplace features: Gas Log
Interior area
- Total structure area: 2,155
- Total interior livable area: 2,155 sqft
Property
Parking
- Total spaces: 2
- Parking features: Attached, Garage Door Opener, Garage Faces Side, RV Access/Parking
- Attached garage spaces: 2
Features
- Levels: One
- Stories: 1
- Patio & porch: Covered
- Exterior features: Sprinkler System
- Spa features: Bath
- Fencing: Chain Link,Partial,Wood
Lot
- Size: 0.4 Acres
Details
- Additional structures: Workshop, Outbuilding
- Parcel number: 23975
Construction
Type & style
- Home type: SingleFamily
- Architectural style: Ranch
- Property subtype: Single Family Residence
Materials
- Brick
- Foundation: Slab
- Roof: Architectural Shingles
Condition
- New construction: No
- Year built: 2001
Utilities & green energy
- Electric: Electric - AEP Swepco
- Sewer: Public Sewer
- Water: Public
- Utilities for property: Propane
Community & HOA
HOA
- Has HOA: No
Location
- Region: Maud
Financial & listing details
- Price per square foot: $160/sqft
- Tax assessed value: $305,783
- Date on market: 10/15/2026
- Road surface type: Concrete, Gravel
Estimated market value
$345,000
$328,000 - $362,000
$1,991/mo
Price history
| Date | Event | Price |
|---|---|---|
| 10/15/2026 | Listed for sale | $345,000-2.8%$160/sqft |
Source: TMLS #206274 Report a problem | ||
| 10/7/2026 | Listing removed | $355,000$165/sqft |
Source: United Country #42291-100058 Report a problem | ||
| 9/15/2026 | Price change | $355,000-6.3%$165/sqft |
Source: TMLS #201962 Report a problem | ||
| 8/3/2026 | Price change | $379,000-4.1%$176/sqft |
Source: TMLS #201962 Report a problem | ||
| 3/18/2026 | Price change | $395,000-2.5%$183/sqft |
Source: TMLS #201962 Report a problem | ||
| 1/13/2026 | Listed for sale | $405,000+134.8%$188/sqft |
Source: TMLS #201962 Report a problem | ||
| 10/9/2015 | Sold | -- |
Source: Agent Provided Report a problem | ||
| 8/13/2015 | Price change | $172,500-3.6%$80/sqft |
Source: Rip England Premier Realty #93320 Report a problem | ||
| 7/17/2015 | Price change | $178,900-3.3%$83/sqft |
Source: Rip England Premier Realty #93320 Report a problem | ||
| 5/21/2015 | Price change | $185,000-2.4%$86/sqft |
Source: Rip England Premier Realty #93320 Report a problem | ||
| 5/11/2015 | Price change | $189,500-1.8%$88/sqft |
Source: Rip England Premier Realty #93320 Report a problem | ||
| 4/2/2015 | Listed for sale | $192,900$90/sqft |
Source: Rip England Premier Realty #93320 Report a problem | ||
Public tax history
| Year | Property taxes | Tax assessment |
|---|---|---|
| 2025 | -- | $305,783 +2.3% |
| 2024 | $4,281 +13.3% | $298,813 +22% |
| 2023 | $3,779 -6.7% | $244,890 +10% |
| 2022 | $4,050 +7.7% | $222,627 +10% |
| 2021 | $3,761 +0.3% | $202,388 +3.8% |
| 2020 | $3,749 +2% | $194,919 +3.8% |
| 2019 | $3,674 +4.1% | $187,817 +3% |
| 2018 | $3,529 | $182,343 +1.5% |
| 2017 | $3,529 +1.7% | $179,668 -3.5% |
| 2016 | $3,469 +37.4% | $186,135 -1.8% |
| 2015 | $2,524 | $189,561 +3% |
| 2014 | $2,524 | $184,038 |
| 2013 | -- | $184,038 -0.6% |
| 2012 | -- | $185,202 |
| 2011 | -- | $185,202 |
| 2010 | -- | $185,202 |
| 2009 | -- | $185,202 +2% |
| 2008 | -- | $181,654 |
Find assessor info on the county website
Monthly payment
Est. payment
Payment breakdown
Explore the cost of this home by adjusting the details. Changes won't be saved.Climate risks
Neighborhood: 75567

Similar homes
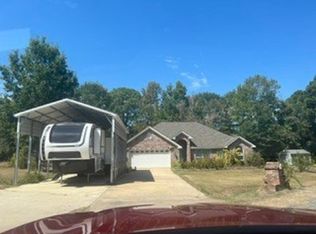
- $300,0003 bd2 ba1.3k sqft519 Birch St, Maud, TX 75567For Sale
 MLS ID #206160, Tammie Bode. TMLS
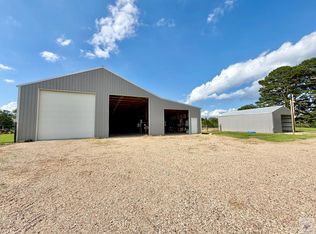
 - $325,0003 bd2 ba1.7k sqft14 Annadale Dr, Maud, TX 75567For Sale
 MLS ID #20266712, Aaron P Jistel, ListingSpark. LGVBOARD
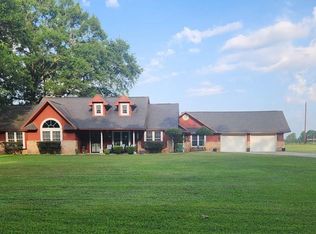
 - $399,0003 bd2 ba2.3k sqft6650 Fm 2149 E, Maud, TX 75567For Sale
 MLS ID #205321, Hannah McCord. TMLS
 - $353,6703 bd2 ba1.9k sqft126 Conway Rd, Texarkana, TX 75501For Sale
 MLS ID #205449, Margrett Jones. TMLS
