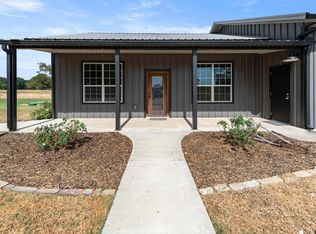
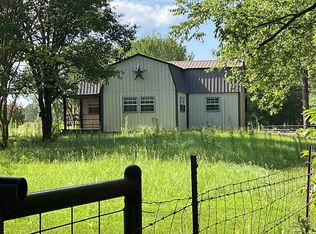
MOTIVATED SELLERS!!! Charming country home on 15 very private and peaceful acres. This well kept property is convenient to Mount Pleasant and Mount Vernon, and an easy drive to 3 lakes! Move-in ready! All updated, freshly painted, preventative termite treatment with 10 yr. warranty. Brand new HVAC system! The house features open concept living area, with a beautiful hearth and woodstove, it heated the whole house during the ice storm! The large country kitchen has a great farm sink, island workspace, and roll-out bins in cabinets. Big bedrooms, full bath, laundry room and mudroom, plus a huge front porch complete this practical layout. This working homestead is livestock ready! Bring your cows, horses, goats, sheep, pigs, or poultry. It is fully fenced and cross fenced, with 2 ponds, 2 animal barns, chicken coop and run, and a hay barn and tractor shed. The 20x50 shop building has room for all your storage needs and tools, plus an insulated cold room. A carport provides additional covered space. 6 frost free hydrants! There’s dedicated RV parking and outlet. Want to grow some food? A large fenced garden is already planted. There is a greenhouse, fruit trees, berries, and even a sugar cane patch! Some livestock and equipment may be available, see this sweet homestead today! This property has an AG exemption to save money on property taxes!
For sale
Price cut: $4.1K (10/1)
$379,900
4776 County Road Ne 2120, Talco, TX 75487
2beds
1,300sqft
Single Family Residence
Built in 2007
15 Acres Lot
$369,800 Zestimate®
$292/sqft
$-- HOA
What's special
All updatedFreshly paintedChicken coop and runBig bedroomsBrand new hvac systemHuge front porchBeautiful hearth and woodstove
- 227 days
- 179
- 12
Zillow last checked:
Listing updated:
Listed by:
Shane Satterfield 0711794 903-276-1754,
Satterfield Real Estate Group 903-277-5305
Source: NTREIS,MLS#: 21190478
Facts & features
Interior
Bedrooms & bathrooms
- Bedrooms: 2
- Bathrooms: 1
- Full bathrooms: 1
Primary bedroom
- Features: Built-in Features, Ceiling Fan(s)
- Level: First
- Dimensions: 0 x 0
Living room
- Features: Ceiling Fan(s)
- Level: First
- Dimensions: 0 x 0
Heating
- Central, Electric, Heat Pump, Wood Stove
Cooling
- Central Air, Ceiling Fan(s), Electric, Heat Pump
Appliances
- Included: Electric Water Heater, Gas Cooktop, Gas Oven, Gas Range
- Laundry: Washer Hookup, Electric Dryer Hookup, Laundry in Utility Room
Features
- High Speed Internet, Kitchen Island, Open Floorplan
- Flooring: Ceramic Tile, Laminate, Vinyl
- Has basement: No
- Number of fireplaces: 1
- Fireplace features: Free Standing, Wood Burning Stove
Interior area
- Total interior livable area: 1,300 sqft
Video & virtual tour
Property
Parking
- Total spaces: 2
- Parking features: Additional Parking, Covered, Carport, Detached Carport, Driveway, RV Carport, Boat, RV Access/Parking
- Carport spaces: 2
Features
- Levels: One
- Stories: 1
- Patio & porch: Covered, Deck
- Exterior features: Deck, Garden, Lighting, Rain Gutters, RV Hookup, Storage
- Pool features: None
- Fencing: Barbed Wire,Back Yard,Chain Link,Cross Fenced,Gate
Lot
- Size: 15 Acres
- Features: Acreage, Agricultural, Cleared, Garden, Pasture, Few Trees
- Residential vegetation: Partially Wooded
Details
- Additional structures: Corral(s), Greenhouse, Grain Storage, Outbuilding, Poultry Coop, Residence, Shed(s), Storage, Workshop, Barn(s), Stable(s)
- Parcel number: 7635
- Horses can be raised: Yes
- Horse amenities: Barn, Hay Storage, Water Source
Construction
Type & style
- Home type: SingleFamily
- Architectural style: Ranch,Detached,Farmhouse
- Property subtype: Single Family Residence
- Attached to another structure: Yes
Materials
- Wood Siding
- Foundation: Pillar/Post/Pier
- Roof: Composition
Condition
- Resale
- Year built: 2007
Utilities & green energy
- Sewer: Septic Tank
- Water: Rural
- Utilities for property: Cable Available, Electricity Connected, Propane, Phone Available, Septic Available, Separate Meters, Water Available
Green energy
- Construction elements: Productive Veggie Garden
Community & HOA
Community
- Subdivision: --
HOA
- Has HOA: No
Location
- Region: Talco
Financial & listing details
- Price per square foot: $292/sqft
- Tax assessed value: $383,190
- Date on market: 2/26/2026
- Cumulative days on market: 230 days
- Listing terms: Cash,Conventional,FHA,USDA Loan,VA Loan
- Road surface type: Asphalt
Estimated market value
$369,800
$351,000 - $388,000
$1,384/mo
Price history
| Date | Event | Price |
|---|---|---|
| 10/1/2026 | Price change | $379,900-1.1%$292/sqft |
Source: NTREIS #21190478 Report a problem | ||
| 8/17/2026 | Price change | $384,000-1.3%$295/sqft |
Source: NTREIS #21190478 Report a problem | ||
| 5/26/2026 | Price change | $389,000-1.5%$299/sqft |
Source: TMLS #203317 Report a problem | ||
| 2/26/2026 | Listed for sale | $395,000$304/sqft |
Source: TMLS #203317 Report a problem | ||
| 9/24/2025 | Listing removed | $395,000$304/sqft |
Source: TMLS #117398 Report a problem | ||
| 4/10/2025 | Listed for sale | $395,000$304/sqft |
Source: TMLS #117398 Report a problem | ||
Public tax history
| Year | Property taxes | Tax assessment |
|---|---|---|
| 2025 | -- | $217,020 +9.5% |
| 2024 | $568 +71.2% | $198,170 -36.5% |
| 2023 | $332 -59.3% | $311,940 +29.9% |
| 2022 | $815 | $240,050 +43.1% |
| 2021 | -- | $167,730 +12.6% |
| 2020 | -- | $148,910 |
| 2019 | -- | -- |
| 2018 | -- | -- |
| 2017 | -- | -- |
| 2015 | -- | -- |
| 2014 | -- | -- |
Find assessor info on the county website
Monthly payment
Est. payment
Payment breakdown
Explore the cost of this home by adjusting the details. Changes won't be saved.Climate risks
Neighborhood: 75487
Nearby schools
Schools provided by the listing agent
- Elementary: Mt Vernon
- Middle: Mt Vernon
- High: Mt Vernon
- District: Mount Vernon ISD
Source: NTREIS. This data may not be complete. We recommend contacting the local school district to confirm school assignments for this home.
Similar homes
- $399,0003 bd3 ba1.2k sqft811 County Road 1050 NW, Talco, TX 75487For Sale
 MLS ID #26013358, Scott Sewell, Century 21 Butler Real Estate. GTARMLS
 - $489,0002 bd-- ba1.2k sqft141 NE County Road Dr #2021, Talco, TX 75487For Sale
 MLS ID #26010859, Jackie Carlson, Mayben Realty - Mt. Vernon. GTARMLS
 - $379,9003 bd2 ba1.7k sqft1399 County Road 2400, Mount Pleasant, TX 75455For Sale
 MLS ID #26013764, Brittany Sharp, NextPhase Realty. GTARMLS
 - $--2 bd2 ba1.4k sqft822 NE County Road 2170, Mount Vernon, TX 75457Auction
 ServiceLink Auction
