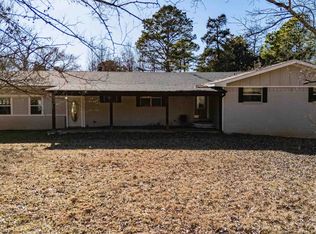
Space to spread out, room to grow, and plenty of possibilities! This well-maintained 4-bedroom, 2-bath home sits on 5 acres with no known restrictions, offering the freedom to truly make the property your own. Inside, you’ll find a spacious living room and an inviting eat-in kitchen with plenty of room for everyday living and gathering. Outside is just as amazing as the inside! A massive 1,064 sq ft shop with electricity and tall clearance provides room to park an RV, store equipment, or tackle your next project. An additional metal workshop offers even more storage and workspace. The property is served by co-op water and also has a non-functioning well that may be able to be restored to working condition. A Westinghouse generator adds another valuable feature. Whether you need room for hobbies, equipment, animals, or simply want a little more breathing room, this property offers the space and flexibility you’ve been looking for!
Pending
Price cut: $10K (9/28)
$319,900
1134 County Road 3350, Cookville, TX 75558
4beds
--baths
1,872sqft
Single Family Residence
Built in 1976
5 Acres Lot
$313,800 Zestimate®
$171/sqft
$-- HOA
What's special
Additional metal workshopInviting eat-in kitchen
- 41 days
- 443
- 58
Zillow last checked:
Listing updated:
Listed by:
Corri Alvarenga 903-576-1989,
Mayben Realty, LLC
Source: GTARMLS,MLS#: 26012544
Facts & features
Interior
Bedrooms & bathrooms
- Bedrooms: 4
- Full bathrooms: 2
Bathroom
- Features: Shower Only, Shower and Tub
Heating
- Central
Cooling
- Central Electric
Appliances
- Included: Electric Cooktop
Features
- Ceiling Fan
- Flooring: Tile
- Fireplace features: Wood Burning
Interior area
- Total structure area: 1,872
- Total interior livable area: 1,872 sqft
Property
Parking
- Total spaces: 2
- Parking features: Carport
- Carport spaces: 2
Features
- Levels: One
- Stories: 1
- Patio & porch: Porch
- Pool features: None
- Fencing: Metal Fence,Wood
Lot
- Size: 5 Acres
- Topography: Level
- Residential vegetation: Partially Wooded
Details
- Additional structures: Outbuilding, Workshop
- Parcel number: 3994
Construction
Type & style
- Home type: SingleFamily
- Property subtype: Single Family Residence
Materials
- Brick
- Foundation: Slab
- Roof: Composition
Condition
- Pre-owned
- Year built: 1976
Utilities & green energy
- Sewer: Conventional Septic
- Water: Cooperative
- Utilities for property: Natural Gas Not Available
Community & HOA
Community
- Security: Audio and Video Surveillance
Location
- Region: Cookville
Financial & listing details
- Price per square foot: $171/sqft
- Tax assessed value: $263,310
- Annual tax amount: $1,052
- Date on market: 9/9/2026
- Listing terms: Cash,Conventional,FHA,Must Qualify,VA Loan
Estimated market value
$313,800
$298,000 - $329,000
$2,179/mo
Price history
| Date | Event | Price |
|---|---|---|
| 10/18/2026 | Pending sale | $319,900$171/sqft |
Source:  GTARMLS #26012544 Report a problem | ||
| 10/18/2026 | Contingent | $319,900$171/sqft |
Source: NTREIS #21382412 Report a problem | ||
| 9/28/2026 | Price change | $319,900-3%$171/sqft |
Source: GTARMLS #26012544 Report a problem | ||
| 9/21/2026 | Listed for sale | $329,900$176/sqft |
Source: GTARMLS #26012544 Report a problem | ||
| 9/18/2026 | Pending sale | $329,900$176/sqft |
Source: GTARMLS #26012544 Report a problem | ||
| 9/18/2026 | Contingent | $329,900$176/sqft |
Source: NTREIS #21382412 Report a problem | ||
| 9/9/2026 | Listed for sale | $329,900+95.3%$176/sqft |
Source: GTARMLS #26012544 Report a problem | ||
| 1/30/2017 | Sold | -- |
Source: GTARMLS #10073184 Report a problem | ||
| 9/24/2016 | Listed for sale | $168,900$90/sqft |
Source: Mayben Realty - Pittsburg #10073184 Report a problem | ||
Public tax history
| Year | Property taxes | Tax assessment |
|---|---|---|
| 2026 | -- | $263,310 +9.3% |
| 2025 | $1,053 -28.3% | $240,871 +10% |
| 2024 | $1,468 +56.2% | $218,974 +10% |
| 2023 | $940 -0.8% | $199,067 +10% |
| 2022 | $948 +1.9% | $180,970 +10% |
| 2021 | $930 | $164,518 +6.4% |
| 2020 | -- | $154,679 +0.7% |
| 2019 | -- | $153,629 +5.5% |
| 2018 | -- | $145,657 -1.1% |
| 2017 | -- | $147,254 +15.1% |
| 2016 | -- | $127,939 +8.3% |
| 2015 | -- | $118,114 -0.3% |
| 2014 | -- | $118,476 +11.4% |
| 2013 | -- | $106,386 |
| 2012 | -- | $106,386 |
| 2011 | -- | $106,386 -8% |
| 2010 | -- | $115,614 -2.7% |
| 2009 | -- | $118,876 -0.3% |
| 2008 | -- | $119,227 +19% |
| 2007 | -- | $100,223 |
Find assessor info on the county website
Monthly payment
Est. payment
Payment breakdown
Explore the cost of this home by adjusting the details. Changes won't be saved.Climate risks
Neighborhood: 75558
Nearby schools
Schools provided by the listing agent
- Elementary: Annie Simms
- Middle: Mt Pleasant
- High: Mt Pleasant
Source: GTARMLS. This data may not be complete. We recommend contacting the local school district to confirm school assignments for this home.
- $451,6003 bd3 ba2.4k sqft948 County Road 3350, Cookville, TX 75558Off Market
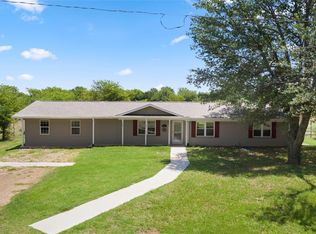
- $433,000-- bd-- ba-- sqft1166 County Road 3350, Cookville, TX 75558Off Market
- $422,400-- bd-- ba-- sqft1166 County Road 3350, Cookville, TX 75558Off Market
- $419,9004 bd3 ba1.9k sqft948 County Road 3350, Cookville, TX 75558Off Market
Similar homes
- $295,0003 bd2 ba2.1k sqft119 Billy Daniels Pkwy, Mount Pleasant, TX 75455For Sale
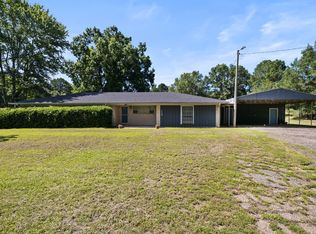 MLS ID #21304819, Jennifer Burgess. NTREIS
- $259,9003 bd2 ba1.8k sqft221 County Road 3220, Mount Pleasant, TX 75455For Sale
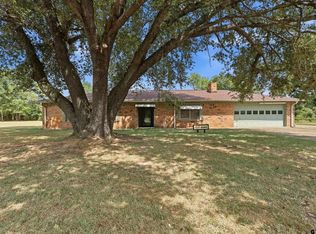 MLS ID #26011189, Francell Burnett, Clements, REALTORS®. GTARMLS
- $329,9003 bd3 ba1.6k sqft2701 Silver Spring Trl, Mount Pleasant, TX 75455For Sale
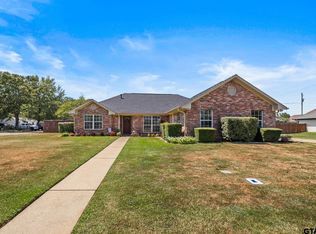 MLS ID #26012035, Michael Whitney, Mayben Realty, LLC. GTARMLS
- $299,9003 bd2 ba1.7k sqft3790 Fm 2348, Mount Pleasant, TX 75455For Sale
 MLS ID #20261098, Sarah Johnston, Julie Woods & Associate RE Firm. LGVBOARD
