Discover a truly one-of-a-kind lakefront property in Powderly, Texas, where luxury living meets nature, privacy, and a touch of the extraordinary. Built in 2004, this stunning two-story stone and brick home offers close to 5,000 square feet of beautifully designed living space on a privately owned 40 acre community lake.
Inside, the home features five spacious bedrooms and four and a half baths, providing comfort and privacy for family and guests alike. Gorgeous wood flooring flows throughout much of the home, while the large, well-equipped kitchen offers plenty of space for cooking, entertaining, and gathering. Generous walk-in closets and large windows throughout the house provide abundant storage and breathtaking views of the lake.
One of the home’s most unique features is its private observatory, offering the perfect space for stargazing and enjoying the clear Northeast Texas night skies—a rare and exciting addition for astronomy enthusiasts or anyone who appreciates a truly special home feature.
The outdoor setting is just as impressive. The stocked lake provides excellent fishing opportunities, allowing you to enjoy peaceful mornings casting a line just steps from your home. The property includes an above-ground pool, a separate hot tub, and expansive outdoor areas designed for relaxation and entertaining. Just off the shoreline sits an incredible highlight: your own private island complete with a central firepit, creating an unforgettable gathering place surrounded by water.
Whether you’re enjoying peaceful mornings overlooking the lake, hosting friends around the island firepit, or stargazing from your observatory, this remarkable property offers a lifestyle unlike anything else in the area.
A rare opportunity to own an unforgettable waterfront retreat in Powderly, Texas where relaxation, recreation, and remarkable features come together.
For sale
Price cut: $10K (6/8)
$1,075,000
571 Hidden Lake Dr, Powderly, TX 75473
5beds
5,000sqft
Single Family Residence
Built in 2004
1.61 Acres Lot
$1,014,900 Zestimate®
$215/sqft
$18/mo HOA
What's special
Lakefront propertySeparate hot tubAbove-ground poolGorgeous wood flooringFive spacious bedroomsGenerous walk-in closetsPrivate observatory
- 127 days |
- 182 |
- 20 |
Zillow last checked:
Listing updated:
Listed by:
Kristy Pilgrim 0669538 903-767-0212,
Century 21 Harvey Properties-P 903-785-8484
Source: NTREIS,MLS#: 21200744
Loading...
Facts & features
Interior
Bedrooms & bathrooms
- Bedrooms: 5
- Bathrooms: 5
- Full bathrooms: 4
- 1/2 bathrooms: 1
Primary bedroom
- Features: Built-in Features, Closet Cabinetry, Ceiling Fan(s), Dual Sinks, Double Vanity, En Suite Bathroom, Garden Tub/Roman Tub, Separate Shower, Walk-In Closet(s)
- Level: First
- Dimensions: 15 x 19
Den
- Level: First
- Dimensions: 15 x 23
Living room
- Features: Built-in Features, Ceiling Fan(s), Fireplace
- Level: First
- Dimensions: 20 x 24
Heating
- Central, Electric, Fireplace(s)
Cooling
- Central Air, Ceiling Fan(s), Electric
Appliances
- Included: Some Gas Appliances, Built-In Gas Range, Convection Oven, Double Oven, Dishwasher, Electric Oven, Disposal, Microwave, Plumbed For Gas, Vented Exhaust Fan
- Laundry: Washer Hookup, Dryer Hookup, Laundry in Utility Room
Features
- Built-in Features, Chandelier, Cathedral Ceiling(s), Decorative/Designer Lighting Fixtures, Double Vanity, Eat-in Kitchen, Granite Counters, High Speed Internet, Kitchen Island, Open Floorplan, Pantry, Paneling/Wainscoting, Cable TV, Vaulted Ceiling(s), Natural Woodwork, Walk-In Closet(s), Wired for Sound
- Flooring: Carpet, Combination, Ceramic Tile, Wood
- Windows: Window Coverings
- Has basement: No
- Number of fireplaces: 1
- Fireplace features: Gas, Gas Log, Gas Starter, Living Room
Interior area
- Total interior livable area: 5,000 sqft
Video & virtual tour
Property
Parking
- Total spaces: 2
- Parking features: Additional Parking, Circular Driveway, Garage, Garage Door Opener
- Attached garage spaces: 2
Features
- Levels: Two
- Stories: 2
- Patio & porch: Awning(s), Covered, Deck
- Exterior features: Dock, Fire Pit, Rain Gutters, Storage
- Pool features: Above Ground, Cabana, Fenced, Outdoor Pool, Pool Cover, Pool
- Has spa: Yes
- Spa features: Hot Tub
- Has view: Yes
- View description: Water
- Has water view: Yes
- Waterfront features: Boat Dock/Slip, Boat Ramp/Lift Access, Lake Front, Waterfront
Lot
- Size: 1.61 Acres
- Features: Landscaped, Many Trees, Waterfront
Details
- Additional structures: Cabana
- Parcel number: 104648
Construction
Type & style
- Home type: SingleFamily
- Architectural style: Traditional
- Property subtype: Single Family Residence
Materials
- Brick, Rock, Stone
- Foundation: Slab
- Roof: Composition
Condition
- Year built: 2004
Utilities & green energy
- Sewer: Septic Tank
- Water: Well
- Utilities for property: Electricity Connected, Propane, Phone Available, Septic Available, Water Available, Cable Available
Community & HOA
Community
- Features: Boat Facilities, Fishing, Lake
- Security: Security System, Carbon Monoxide Detector(s), Smoke Detector(s)
- Subdivision: Hidden Lake Ph 2
HOA
- Has HOA: Yes
- Services included: All Facilities
- HOA fee: $212 annually
- HOA name: Hidden Lake Pud Homeowners Association, Inc.
- HOA phone: 903-732-9924
Location
- Region: Powderly
Financial & listing details
- Price per square foot: $215/sqft
- Annual tax amount: $9,836
- Date on market: 3/6/2026
- Cumulative days on market: 129 days
- Exclusions: Ring doorbell and cameras, decorative shutters hanging in downstairs bedroom, removable cat door system in garage window, all draperies (negotiable)
- Road surface type: Gravel
Estimated market value
$1,014,900
$964,000 - $1.07M
$4,089/mo
Price history
| Date | Event | Price |
|---|---|---|
| 6/8/2026 | Price change | $1,075,000-0.9%$215/sqft |
Source: NTREIS #21200744 Report a problem | ||
| 3/6/2026 | Listed for sale | $1,085,000$217/sqft |
Source: NTREIS #21200744 Report a problem | ||
Public tax history
Tax history is unavailable.
Monthly payment
Est. payment$--/mo
Payment breakdown
Explore the cost of this home by adjusting the details. Changes won't be saved.All calculations are estimates and provided by Zillow, Inc. for informational purposes only. Actual amounts may vary.
HOA fees may include property taxes on listings classified as Co-Ops. Contact the listing agent and/or owner for fee details.
Mortgage interest rates are dependent on a number of factors, including credit score, down payment, and repayment length. Interest rate data provided by Zillow Group Marketplace, Inc. as of 1/1/1970 from various mortgage lenders with which we have lead or other similar arrangements; the Estimated Payment is an average of those rates.
See how much you could borrow to make a competitive offer.
Climate risks
Neighborhood: 75473
Nearby schools
GreatSchools rating
- 3/10Aaron Parker Elementary SchoolGrades: PK-5Distance: 2.8 mi
- 4/10Frank Stone Middle SchoolGrades: 6-8Distance: 10 mi
- 7/10North Lamar High SchoolGrades: 9-12Distance: 10.1 mi
Schools provided by the listing agent
- Elementary: Everett
- Middle: Stone,Bailey
- High: Northlamar
- District: North Lamar ISD
Source: NTREIS. This data may not be complete. We recommend contacting the local school district to confirm school assignments for this home.
- $865,6005 bd5 ba4.7k sqft571 County Road 44360, Powderly, TX 75473Off Market
- $--4 bd4 ba3.6k sqft533 Hidden Lake Dr, Powderly, TX 75473Sold

- $22,5401.96 Acres44360 Co Rd, Powderly, TX 75473Off Market
- $17,0801.485 Acres44360 Co Rd, Powderly, TX 75473Off Market
- $276,2903 bd3 ba2.9k sqft499 County Road 44360, Powderly, TX 75473Off Market
- $829,0005 bd5 ba4.7k sqft571 Hidden Lake Dr #44360, Powderly, TX 75473Off Market
- $311,7003 bd2 ba2.6k sqft604 County Road 44360, Powderly, TX 75473Off Market
- $281,000-- bd2 ba1.5k sqft487 County Road 44360, Powderly, TX 75473Off Market
A local agent can set up tours, give advice and negotiate with sellers.
Similar homes
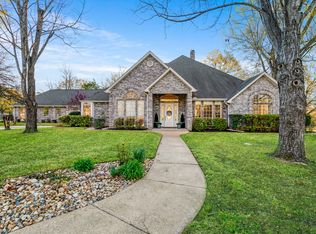
- $749,0004 bd4 ba4.8k sqft390 Timber Lakes Dr, Powderly, TX 75473For Sale
 MLS ID #21210873, Karen Marsh. NTREIS
 - $695,0005 bd3 ba3.3k sqft7837 Farm Road 2648, Paris, TX 75462For Sale
 MLS ID #21322809, Vic Ressler. NTREIS
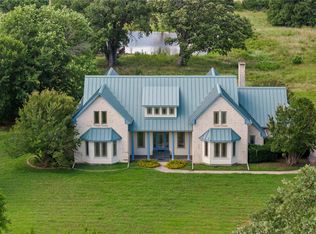
 - $975,0005 bd4 ba4.1k sqft4905 Trails End, Paris, TX 75462For Sale
 MLS ID #20981074, Renee Harvey. NTREIS
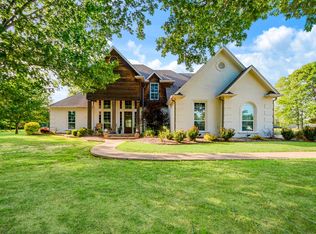
 - $745,0005 bd4 ba3.7k sqft3835 48th St NE, Paris, TX 75462For Sale
 MLS ID #21258793, Sherrie Holbert. NTREIS
 - $1,050,0003 bd3 ba2.7k sqft162 County Road 42530, Paris, TX 75462For SaleMLS ID #21190397, Bryan Glass. NTREIS
- $1,400,0005 bd4 ba4.8k sqft3116 Stillhouse Rd, Paris, TX 75462For SaleMLS ID #21256286, Chad Stephens. NTREIS
- $749,5004 bd4 ba4.3k sqft2365 Wildwood Ln, Paris, TX 75462For SaleMLS ID #21159016, Renee Harvey. NTREIS
- $699,9005 bd4 ba3.9k sqft4705 Boulder Ln, Paris, TX 75462For SaleMLS ID #21160155, Renee Harvey. NTREIS
- $950,0003 bd3 ba3.5k sqft12025 Fm 195, Bagwell, TX 75412For SaleMLS ID #21202352, Meagen Smith. NTREIS
- $719,0004 bd3 ba3.3k sqft2205 County Road 44600, Blossom, TX 75416For SaleMLS ID #21064220, Wendy Bell. NTREIS
- $699,0003 bd4 ba2.7k sqft1005 Us Highway 82 E, Blossom, TX 75416For SaleMLS ID #21318646, Karen Marsh. NTREIS
- $825,0003 bd2 ba2.6k sqft3178 E 2150th Rd, Grant, OK 74738For SaleMLS ID #2620702, Karen Marsh, Glass Land and Home. MLS Technology, Inc.
- $799,9004 bd3 ba2.5k sqft250 County Road 45700, Detroit, TX 75436For SaleMLS ID #21183709, Shelley Briggle. NTREIS
- $900,0002 bd2 ba2.6k sqft520 County Road 36980, Arthur City, TX 75411For SaleMLS ID #21125249, Peggy Finney. NTREIS
- $599,5005 bd4 ba4.3k sqft3035 Oak Creek Dr, Paris, TX 75462For SaleMLS ID #21288018, Sherrie Holbert. NTREIS
- $1,300,0004 bd4 ba2.8k sqft1091 N 4285th Rd, Hugo, OK 74743For SaleMLS ID #2620923, Elicia Lizarraga, Epique Realty. MLS Technology, Inc.
- $849,0003 bd3 ba3.6k sqft4141 Farm Road 2820, Sumner, TX 75486For SaleMLS ID #21286109, Tevin McCleary. NTREIS
- $880,0003 bd3 ba3.6k sqft759 N 4250th Rd, Hugo, OK 74743New ConstructionMLS ID #11669040, Michael Daniels, Mossy Oak Properties - Oklahoma AgRec Land, LLC. My State MLS
- $589,9004 bd5 ba3.7k sqft3160 Stacy Ln, Paris, TX 75460For SaleMLS ID #21206822, Leah Rolen. NTREIS
- $599,5005 bd5 ba5.6k sqft3065 Oak Creek Dr, Paris, TX 75462For SaleMLS ID #21108490, Sherrie Holbert. NTREIS
- Texas
- Lamar County
- Powderly
- 75473
- 571 Hidden Lake Dr
Nearby cities
Nearby zip codes
Other Powderly Topics
