Skip main navigation
Sold
  • Price Unknown

    3000 Aspen, Paris, TX 75462

    5beds
    3,660sqft
    Single Family Residence
    Built in 1996
    0.32 Acres Lot
    $531,500 Zestimate®
    $--/sqft
    $2,676 Estimated rent

    Home value

    $531,500

    $505,000 - $563,000

    $2,676/mo

    Zestimate® history
    Loading
    Loading...

    Owner options

    List your home for rent

    $2,676/mo

    Rent Zestimate®

    Find your next renter with Zillow Rental Manager. Plus, with online applications, you can quickly screen prospective tenants – for free.

    Learn more

    $2,676/mo

    Rent Zestimate®

    Refinance and save

    Refinancing to a lower rate could help reduce your monthly payments and save thousands over the life of the loan.

    See today's rates

    Explore your selling options

    Work with a Zillow partner agent

    Leverage their expertise and Zillow's premium Showcase listings to get your home seen by more buyers.

    Get started

    List with your own agent

    Get your home in front of millions of buyers by listing it on Zillow.

    Learn how to do it

    Sell it yourself

    Take full control of how buyers see your home on Zillow by listing For Sale by Owner (FSBO).

    List your home

    What's special

    Crown moldingLots of quartz countertopsCustom cabinetsPendant lightingOpen floor planDual sinksGorgeous hardwood flooring throughout
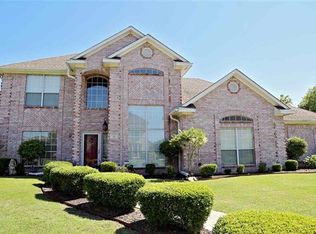
    Don’t let this home in Oak Creek get away. With gorgeous hardwood flooring throughout, crown molding, chair rail in the dining room this home should be at the top of your list. The chef’s kitchen has GE Monogram appliances, lots of quartz countertops, a breakfast bar with pendant lighting, custom cabinets and so much more. This home will have you inviting your family & friends over for dinner parties. The open floor plan lets lots of light in through the 3 French doors leading to the sun-room and back yard. Custom recessed lighting throughout to brighten the nights. The primary bedroom has a double tray ceiling and an en-suite bath that offers double closets, dual sinks, separate shower and jetted tub. There are 4 additional bedrooms, one that is separate from the others would make a great guest room, home office or workout room. The 2 car garage opens into a utility room. There is room in the back yard to add a pool or play set for the kids. Make it yours!

    Zillow last checked:

    Listing updated:

    Listed by:

    Lydia Fitzgerald 0604954,

    Coldwell Banker Regional Realty 903-782-9800

    Bought with:

    Janet Clark-Sela

    SocialLivingRealEstateBoutique

    Source: NTREIS,MLS#: 20458081

    Facts & features

    Interior

    Bedrooms & bathrooms
    • Bedrooms: 5
    • Bathrooms: 3
    • Full bathrooms: 3
    Primary bedroom
    • Features: En Suite Bathroom, Walk-In Closet(s)
    • Dimensions: 16 x 17
    Bedroom
    • Features: Ceiling Fan(s)
    • Level: First
    • Dimensions: 13 x 14
    Bedroom
    • Features: Ceiling Fan(s)
    • Level: First
    • Dimensions: 13 x 15
    Bedroom
    • Features: Ceiling Fan(s)
    • Level: First
    • Dimensions: 12 x 13
    Bedroom
    • Features: Ceiling Fan(s)
    • Level: First
    • Dimensions: 11 x 12
    Primary bathroom
    • Features: Dual Sinks, Stone Counters, Separate Shower
    • Level: First
    Breakfast room nook
    • Level: First
    • Dimensions: 9 x 13
    Den
    • Level: First
    • Dimensions: 15 x 20
    Dining room
    • Level: First
    • Dimensions: 13 x 15
    Family room
    • Features: Ceiling Fan(s), Fireplace
    • Level: First
    • Dimensions: 18 x 23
    Kitchen
    • Features: Built-in Features, Stone Counters
    • Level: First
    • Dimensions: 13 x 15
    Sunroom
    • Features: Ceiling Fan(s)
    • Level: First
    • Dimensions: 10 x 28
    Utility room
    • Level: First
    • Dimensions: 8 x 14
    Appliances
    • Included: Dishwasher, Gas Cooktop, Gas Oven, Microwave, Refrigerator
    • Laundry: Laundry in Utility Room
    Features
    • High Speed Internet, Kitchen Island, Open Floorplan, Cable TV
    • Flooring: Hardwood
    • Has basement: No
    • Number of fireplaces: 1
    • Fireplace features: Gas, Gas Log
    Interior area
    • Total interior livable area: 3,660 sqft

    Property

    Parking
    • Total spaces: 2
    • Parking features: Concrete, Door-Multi, Garage, Garage Door Opener, Garage Faces Side
    • Attached garage spaces: 2
    Features
    • Levels: One
    • Stories: 1
    • Patio & porch: Patio
    • Exterior features: Rain Gutters
    • Pool features: None
    • Fencing: Privacy,Wood
    Lot
    • Size: 0.32 Acres
    • Dimensions: 111.65’ x 125.78'
    • Features: Sprinkler System
    Details
    • Parcel number: 108252

    Construction

    Type & style
    • Home type: SingleFamily
    • Architectural style: Detached
    • Property subtype: Single Family Residence
    • Attached to another structure: Yes
    Materials
    • Brick
    • Foundation: Slab
    • Roof: Composition,Shingle
    Condition
    • Year built: 1996

    Utilities & green energy

    • Sewer: Public Sewer
    • Water: Public
    • Utilities for property: Electricity Connected, Natural Gas Available, Sewer Available, Separate Meters, Water Available, Cable Available

    Community & neighborhood

    Security
    • Security features: Security System Owned, Smoke Detector(s)
    Location
    • Region: Paris
    • Subdivision: Oak Creek #5

    Other

    Other facts
    • Listing terms: Cash,Conventional,FHA,VA Loan

    Price history

    DateEventPrice
    3/1/2024Sold--
    Source: NTREIS #20458081 Report a problem
    2/19/2024Contingent$539,000$147/sqft
    Source: NTREIS #20458081 Report a problem
    1/4/2024Price change$539,000-1.8%$147/sqft
    Source: NTREIS #20458081 Report a problem
    10/18/2023Listed for sale$549,000+3.8%$150/sqft
    Source: NTREIS #20458081 Report a problem
    4/6/2023Listing removed--
    Source: NTREIS #20115930 Report a problem
    9/15/2022Listing removed$529,000$145/sqft
    Source: NTREIS #20115930 Report a problem
    8/11/2022Contingent$529,000$145/sqft
    Source: NTREIS #20115930 Report a problem
    8/11/2022Pending sale$529,000$145/sqft
    Source: Paris BOR #36663 Report a problem
    7/26/2022Price change$529,000-1.1%$145/sqft
    Source: Paris BOR #36663 Report a problem
    7/16/2022Listed for sale$535,000+9%$146/sqft
    Source: NTREIS #20115930 Report a problem
    9/8/2017Sold--
    Source: Agent Provided Report a problem
    5/9/2017Price change$490,900-5.6%$134/sqft
    Source: CENTURY 21 Harvey Properties #30856 Report a problem
    4/26/2017Listed for sale$519,900$142/sqft
    Source: CENTURY 21 Harvey Properties #30856 Report a problem

    Public tax history

    YearProperty taxesTax assessment
    2025$7,243 -17.1%$504,650 -1.2%
    2024$8,735 +7.3%$510,850 +1.6%
    2023$8,141 +27.2%$502,660 +44.9%
    2022$6,403 +4.1%$346,786 +10%
    2021$6,151 $315,260 +0.1%
    2020-- $314,950 +5.1%
    2018$5,947 $299,670 +6.1%
    2017-- $282,400 +14.8%
    2016-- $246,010 +6.4%
    2015-- $231,150
    2014-- $231,150 +0.1%
    2012-- $231,010
    2011-- $231,010 +0.6%
    2010-- $229,530
    2009-- $229,530
    2008-- $229,530 +5.4%
    2007-- $217,810 +4%
    2006-- $209,400
    2005-- $209,400
    2004-- $209,400 -5.3%
    2003-- $221,110

    Find assessor info on the county website

    Neighborhood: 75462

    Nearby schools

    GreatSchools rating
    Schools provided by the listing agent
    • Elementary: Everett
    • High: Northlamar
    • District: North Lamar ISD

    Source: NTREIS. This data may not be complete. We recommend contacting the local school district to confirm school assignments for this home.

    Get a cash offer in 3 minutes
    Find out how much your home could sell for in as little as 3 minutes with a no-obligation cash offer.
    Estimated market value
    $531,500
    Get a cash offer in 3 minutes
    Find out how much your home could sell for in as little as 3 minutes with a no-obligation cash offer.
    Estimated market value
    $531,500