*CORNER LOT* IN THE HIGHLY COVETED OAK CREEK* 3 CAR GARAGE* NO HOA* Step into a world of unparalleled sophistication with this stunning home.The perfect blend of contemporary elegance & timeless design to satisfy even the most discerning of homeowners. Upon entering through the new door, one is greeted by an impressive array of features. Split floor plan, hand carved tile accent wall with lighting, drop box ceiling with LED lighting, natural stones, remote controlled curtains & blinds in all rooms, LED retro can lighting, white oak wood floors, beautiful millwork throughout. Wall of windows bring in the natural light. Show stopping fireplace in the living room is a work of art, walnut wood accent trim surround the top of the fireplace with shadow white natural marble & black polished granite hearth. Gourmet kitchen includes custom walnut cabinets with integrated european backlit pulls, stunning Taj Mahal quartzite countertops featuring waterfall edge with under counter lighting, SS appliances, Wolf gas cooktop, Sub-zero fridge, built-in microwave and oven. Butler's pantry has granite countertop with built-in wine cooler. Breakfast nook has unique one of a kind chandelier. Family room with views overlooking the impressive outdoor patio. Primary suite offers custom drapes, elegant wallpapered accent wall, natural white quartz gas fireplace, spacious spa-like bathroom with stand alone tub, marble tile in shower with nirvana vertical panel wall, custom walk-in closet, Toto lavatory, Powder bath has backlit accent wall, custom vanity sink & Toto lavatory. Second bath with shower has light-catching iridescent lemurian blue granite. Separate vanities with black absolute natural slab countertops and frameless LED mirrors. Utility room has a laundry sink with black stone countertop, built-in 42 inch white cabinets for storage. Impressive 36x16 outdoor patio with motorized screens, natural slate flooring, outdoor fireplace & ceiling fans. Generac 22 KW - 2021 New Roof - 2025
Sold
Price Unknown
3020 Aspen, Paris, TX 75462
4beds
3,267sqft
Single Family Residence
Built in 1995
0.29 Acres Lot
$534,600 Zestimate®
$--/sqft
$2,886 Estimated rent
Home value
$534,600
Estimated sales range
Not available
$2,886/mo
Zestimate® history
Owner options
List your home for rent
$2,886/mo
Rent Zestimate®
Find your next renter with Zillow Rental Manager. Plus, with online applications, you can quickly screen prospective tenants – for free.
$2,886/mo
Rent Zestimate®
Refinance and save
Refinancing to a lower rate could help reduce your monthly payments and save thousands over the life of the loan.
Explore your selling options
Work with a Zillow partner agent
Leverage their expertise and Zillow's premium Showcase listings to get your home seen by more buyers.
Get startedList with your own agent
Get your home in front of millions of buyers by listing it on Zillow.
Learn how to do itSell it yourself
Take full control of how buyers see your home on Zillow by listing For Sale by Owner (FSBO).
List your homeWhat's special
Show stopping fireplaceSplit floor planOutdoor patioWall of windowsCeiling fansNatural slate flooringWhite oak wood floors
Zillow last checked:
Listing updated:
Listed by:
Jane Taylor 0636858 469-993-3121,
Local Pro Realty LLC 469-993-3121
Bought with:
Jaxon Rader
Coldwell Banker Regional Realty
Source: NTREIS,MLS#: 20851856
Facts & features
Interior
Bedrooms & bathrooms
- Bedrooms: 4
- Bathrooms: 3
- Full bathrooms: 2
- 1/2 bathrooms: 1
Primary bedroom
- Features: Ceiling Fan(s), Fireplace
- Level: First
- Dimensions: 20 x 15
Bedroom
- Features: Ceiling Fan(s), Walk-In Closet(s)
- Level: First
- Dimensions: 11 x 11
Bedroom
- Features: Ceiling Fan(s)
- Level: First
- Dimensions: 12 x 13
Bedroom
- Features: Ceiling Fan(s)
- Level: First
- Dimensions: 12 x 13
Primary bathroom
- Features: Bidet, Closet Cabinetry, Hollywood Bath, Stone Counters, Separate Shower
- Level: First
- Dimensions: 12 x 13
Breakfast room nook
- Features: Butler's Pantry
- Level: First
- Dimensions: 15 x 10
Dining room
- Level: First
- Dimensions: 11 x 14
Family room
- Features: Ceiling Fan(s)
- Level: First
- Dimensions: 19 x 20
Other
- Features: Double Vanity, Stone Counters, Separate Shower
- Level: First
- Dimensions: 9 x 3
Half bath
- Features: Granite Counters
- Level: First
- Dimensions: 6 x 5
Kitchen
- Features: Built-in Features, Ceiling Fan(s), Eat-in Kitchen, Pantry, Stone Counters
- Level: First
- Dimensions: 15 x 13
Living room
- Features: Fireplace
- Level: First
- Dimensions: 21 x 35
Utility room
- Features: Built-in Features, Utility Sink
- Level: First
- Dimensions: 8 x 5
Heating
- Central, Fireplace(s), Natural Gas
Cooling
- Central Air, Ceiling Fan(s), Electric
Appliances
- Included: Built-In Refrigerator, Dishwasher, Gas Cooktop, Gas Water Heater, Ice Maker, Microwave, Tankless Water Heater, Vented Exhaust Fan, Wine Cooler
- Laundry: Washer Hookup, Electric Dryer Hookup, In Hall
Features
- Decorative/Designer Lighting Fixtures, Eat-in Kitchen, Granite Counters, High Speed Internet, Pantry, Cable TV, Vaulted Ceiling(s), Walk-In Closet(s), Wired for Sound
- Flooring: Carpet, Hardwood, Marble
- Windows: Window Coverings
- Has basement: No
- Number of fireplaces: 3
- Fireplace features: Bedroom, Gas, Gas Starter, Living Room, Primary Bedroom, Outside, Raised Hearth, Stone
Interior area
- Total interior livable area: 3,267 sqft
Property
Parking
- Total spaces: 3
- Parking features: Driveway, Garage, Garage Door Opener, Garage Faces Side
- Attached garage spaces: 3
- Has uncovered spaces: Yes
Features
- Levels: One
- Stories: 1
- Patio & porch: Covered
- Exterior features: Lighting, Rain Gutters
- Pool features: None
- Fencing: Wood
Lot
- Size: 0.29 Acres
- Features: Corner Lot, Interior Lot, Landscaped, Subdivision, Sprinkler System, Few Trees
Details
- Parcel number: 108250
Construction
Type & style
- Home type: SingleFamily
- Architectural style: Traditional,Detached
- Property subtype: Single Family Residence
- Attached to another structure: Yes
Materials
- Brick, Wood Siding
- Foundation: Slab
- Roof: Composition
Condition
- Year built: 1995
Utilities & green energy
- Sewer: Public Sewer
- Water: Public
- Utilities for property: Electricity Available, Electricity Connected, Natural Gas Available, Phone Available, Sewer Available, Separate Meters, Water Available, Cable Available
Green energy
- Energy efficient items: Appliances, Windows
- Water conservation: Low-Flow Fixtures
Community & HOA
Community
- Features: Curbs, Sidewalks
- Security: Carbon Monoxide Detector(s), Fire Alarm
- Subdivision: Oak Creek #5
HOA
- Has HOA: No
Location
- Region: Paris
Financial & listing details
- Tax assessed value: $618,910
- Annual tax amount: $7,242
- Date on market: 2/26/2025
- Cumulative days on market: 42 days
- Listing terms: Cash,Conventional,FHA,VA Loan
- Exclusions: None
- Electric utility on property: Yes
Price history
| Date | Event | Price |
|---|---|---|
| 4/23/2025 | Sold | -- |
Source: NTREIS #20851856 Report a problem | ||
| 4/19/2025 | Pending sale | $599,999$184/sqft |
Source: NTREIS #20851856 Report a problem | ||
| 4/10/2025 | Contingent | $599,999$184/sqft |
Source: NTREIS #20851856 Report a problem | ||
| 2/26/2025 | Listed for sale | $599,999-4%$184/sqft |
Source: NTREIS #20851856 Report a problem | ||
| 11/6/2024 | Listing removed | $625,000$191/sqft |
Source: NTREIS #20620631 Report a problem | ||
| 10/10/2024 | Price change | $625,000-3.7%$191/sqft |
Source: NTREIS #20620631 Report a problem | ||
| 6/4/2024 | Price change | $649,000+81.8%$199/sqft |
Source: NTREIS #20620631 Report a problem | ||
| 4/17/2021 | Pending sale | $357,000$109/sqft |
Source: NTREIS #14554429 Report a problem | ||
| 4/13/2021 | Listed for sale | $357,000+11.6%$109/sqft |
Source: Paris BOR #34986 Report a problem | ||
| 8/18/2020 | Listing removed | $319,900$98/sqft |
Source: Century 21 Executive Realty #14354957 Report a problem | ||
| 6/12/2020 | Pending sale | $319,900$98/sqft |
Source: Century 21 Executive Realty #14354957 Report a problem | ||
| 6/1/2020 | Listed for sale | $319,900+20.7%$98/sqft |
Source: C-21 EXECUTIVE REALTY #34131 Report a problem | ||
| 3/11/2008 | Listing removed | $265,000$81/sqft |
Source: Visual Tour #20691 Report a problem | ||
| 2/19/2008 | Listed for sale | $265,000$81/sqft |
Source: Visual Tour #20691 Report a problem | ||
Public tax history
| Year | Property taxes | Tax assessment |
|---|---|---|
| 2025 | $10,286 +110% | $618,910 +48.7% |
| 2024 | $4,898 -8.7% | $416,228 +10% |
| 2023 | $5,362 -21% | $378,389 +10% |
| 2022 | $6,789 +26% | $343,990 +30.3% |
| 2021 | $5,390 | $263,930 +0.1% |
| 2020 | -- | $263,550 +8.4% |
| 2018 | $3,230 | $243,160 |
| 2017 | -- | $243,160 +1.6% |
| 2016 | -- | $239,240 +1.7% |
| 2015 | -- | $235,270 |
| 2014 | -- | $235,270 |
| 2012 | -- | $235,270 +8.4% |
| 2011 | -- | $217,050 -0.4% |
| 2010 | -- | $217,950 |
| 2009 | -- | $217,950 |
| 2008 | -- | $217,950 +4.6% |
| 2007 | -- | $208,270 +4.1% |
| 2006 | -- | $200,100 |
| 2005 | -- | $200,100 |
| 2004 | -- | $200,100 -2.2% |
| 2003 | -- | $204,520 |
Find assessor info on the county website
Neighborhood: 75462
Nearby homes
- $392,1004 bd3 ba2.5k sqft3010 Aspen, Paris, TX 75462Off Market
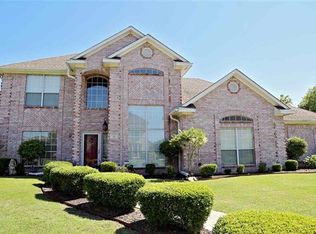
- $579,0005 bd4 ba4.3k sqft3035 Oak Creek Dr, Paris, TX 75462Pending

- $299,9004 bd3 ba2.7k sqft3025 Aspen, Paris, TX 75462For Sale
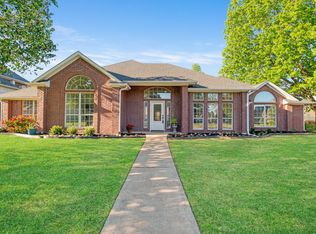
- $--4 bd4 ba5k sqft3015 Aspen, Paris, TX 75462Sold

- $542,0005 bd4 ba5k sqft3025 Oak Creek Dr, Paris, TX 75462Off Market
- $--5 bd3 ba3.6k sqft3000 Aspen, Paris, TX 75462Sold
- $889,200-- bd5 ba7.9k sqft2050 Silverleaf Dr, Paris, TX 75462Off Market
- $382,5004 bd4 ba3.3k sqft2110 Silverleaf Dr, Paris, TX 75462Off Market
Nearby schools
GreatSchools rating
- NAW L Higgins Elementary SchoolGrades: PK-1Distance: 1.5 mi
- 4/10Frank Stone Middle SchoolGrades: 6-8Distance: 1.7 mi
- 7/10North Lamar High SchoolGrades: 9-12Distance: 2 mi
Schools provided by the listing agent
- Elementary: Everett
- Middle: Stone
- High: Northlamar
- District: North Lamar ISD
Source: NTREIS. This data may not be complete. We recommend contacting the local school district to confirm school assignments for this home.
Get a cash offer in 3 minutes
Find out how much your home could sell for in as little as 3 minutes with a no-obligation cash offer.
Estimated market value
$534,600
Get a cash offer in 3 minutes
Find out how much your home could sell for in as little as 3 minutes with a no-obligation cash offer.
Estimated market value
$534,600
- Texas
- Lamar County
- Paris
- 75462
- 3020 Aspen
