This beautiful home boasts an array of high-end features, from built-ins throughout to exquisite architectural details. Enjoy a seamless flow between the formal dining and living areas, enhanced by rich wood floors and soaring ceilings ranging from 10 to 14 feet, creating an airy and spacious ambiance. The open kitchen, den, and dining concept invites family gatherings and entertaining. It features stunning granite countertops, a butler's pantry for extra storage, and a convenient wet bar for hosting. The massive primary suite serves as a private retreat, complete with an expansive walk-in closet, ensuring ample space for your wardrobe and accessories.Upstairs, discover one en-suite bath along with two additional bedrooms that share a convenient Jack and Jill bath, each featuring its own closet for maximum privacy. A versatile bonus room is equipped with an entertainment center, offering the perfect space for movie nights or game days. Near the spacious laundry and primary bedroom, there’s a hidden reinforced closet space for peace of mind and a built-in safe for storing valuables. The climate-controlled 3-car garage allows for comfort and maintenance for your automobiles and is easily accessed from the oversized driveway, which offers plenty of extra parking.Relax on the west-facing sitting porch, an idyllic spot for morning coffee, and enjoy the beauty of cast stone detailing around the windows, entry, and patio, which adds to the home's rich curb appeal.The property is equipped with a security alarm system for enhanced safety and a sprinkler system for low-maintenance landscaping, ensuring your outdoor spaces remain lush and inviting.This residence is not just a home; it’s a lifestyle. Every detail has been thoughtfully selected to create an environment of comfort, style, and functionality. Schedule a showing today to experience firsthand the elegance and sophistication this home has to offer!
Sold
Price Unknown
3015 Aspen, Paris, TX 75462
4beds
5,096sqft
Single Family Residence
Built in 1995
0.31 Acres Lot
$445,500 Zestimate®
$--/sqft
$3,733 Estimated rent
Home value
$445,500
Estimated sales range
Not available
$3,733/mo
Zestimate® history
Owner options
List your home for rent
$3,733/mo
Rent Zestimate®
Find your next renter with Zillow Rental Manager. Plus, with online applications, you can quickly screen prospective tenants – for free.
$3,733/mo
Rent Zestimate®
Refinance and save
Refinancing to a lower rate could help reduce your monthly payments and save thousands over the life of the loan.
Explore your selling options
Work with a Zillow partner agent
Leverage their expertise and Zillow's premium Showcase listings to get your home seen by more buyers.
Get startedList with your own agent
Get your home in front of millions of buyers by listing it on Zillow.
Learn how to do itSell it yourself
Take full control of how buyers see your home on Zillow by listing For Sale by Owner (FSBO).
List your homeWhat's special
Zillow last checked:
Listing updated:
Listed by:
Lydia Fitzgerald 0604954,
Coldwell Banker Regional Realty 903-782-9800
Bought with:
Jaxon Rader
Coldwell Banker Regional Realty
Source: NTREIS,MLS#: 20983598
Facts & features
Interior
Bedrooms & bathrooms
- Bedrooms: 4
- Bathrooms: 4
- Full bathrooms: 3
- 1/2 bathrooms: 1
Primary bedroom
- Features: Closet Cabinetry, Dual Sinks, En Suite Bathroom, Garden Tub/Roman Tub, Sitting Area in Primary, Walk-In Closet(s)
- Level: First
- Dimensions: 20 x 17
Bedroom
- Features: En Suite Bathroom, Walk-In Closet(s)
- Level: Second
- Dimensions: 13 x 15
Bedroom
- Level: Second
- Dimensions: 13 x 17
Bedroom
- Level: Second
- Dimensions: 12 x 12
Bonus room
- Features: Built-in Features
- Level: Second
- Dimensions: 20 x 14
Breakfast room nook
- Features: Built-in Features
- Level: First
- Dimensions: 14 x 14
Dining room
- Level: First
- Dimensions: 12 x 13
Family room
- Features: Built-in Features, Ceiling Fan(s), Fireplace
- Level: First
- Dimensions: 20 x 23
Kitchen
- Features: Breakfast Bar, Built-in Features, Butler's Pantry, Eat-in Kitchen, Granite Counters, Kitchen Island, Pantry
- Level: First
- Dimensions: 14 x 15
Laundry
- Features: Built-in Features, Utility Sink
- Level: First
- Dimensions: 6 x 13
Living room
- Features: Fireplace
- Level: First
- Dimensions: 20 x 23
Office
- Features: Built-in Features, Ceiling Fan(s)
- Level: First
- Dimensions: 12 x 12
Heating
- Central, Electric, Fireplace(s)
Cooling
- Central Air, Electric
Appliances
- Included: Double Oven, Dishwasher, Electric Cooktop, Electric Water Heater, Disposal, Microwave
Features
- Wet Bar, Built-in Features, Decorative/Designer Lighting Fixtures, Double Vanity, Eat-in Kitchen, Granite Counters, High Speed Internet, In-Law Floorplan, Open Floorplan, Pantry, Natural Woodwork, Walk-In Closet(s)
- Windows: Window Coverings
- Has basement: No
- Number of fireplaces: 2
- Fireplace features: Den, Gas Log, Living Room
Interior area
- Total interior livable area: 5,096 sqft
Property
Parking
- Total spaces: 3
- Parking features: Additional Parking, Driveway
- Attached garage spaces: 3
- Has uncovered spaces: Yes
Features
- Levels: Two
- Stories: 2
- Patio & porch: Rear Porch, Patio, Side Porch, Covered
- Exterior features: Courtyard, Private Entrance, Rain Gutters
- Pool features: In Ground, Pool, Vinyl
- Fencing: Wood,Wrought Iron
Lot
- Size: 0.31 Acres
- Features: Interior Lot
Details
- Parcel number: 108261
- Other equipment: Irrigation Equipment, Satellite Dish
Construction
Type & style
- Home type: SingleFamily
- Architectural style: French Provincial,Traditional,Detached
- Property subtype: Single Family Residence
Materials
- Brick
- Foundation: Slab
- Roof: Composition
Condition
- Year built: 1995
Utilities & green energy
- Sewer: Public Sewer
- Water: Public
- Utilities for property: Electricity Available, Electricity Connected, Natural Gas Available, Sewer Available, Separate Meters, Water Available
Community & HOA
Community
- Security: Security System, Smoke Detector(s)
- Subdivision: Oak Creek #5
HOA
- Has HOA: No
Location
- Region: Paris
Financial & listing details
- Tax assessed value: $542,830
- Annual tax amount: $8,885
- Date on market: 2/3/2026
- Cumulative days on market: 183 days
- Electric utility on property: Yes
Price history
| Date | Event | Price |
|---|---|---|
| 2/2/2026 | Sold | -- |
Source: NTREIS #20983598 Report a problem | ||
| 11/26/2025 | Contingent | $525,000$103/sqft |
Source: NTREIS #20983598 Report a problem | ||
| 10/23/2025 | Price change | $525,000-7.7%$103/sqft |
Source: NTREIS #20983598 Report a problem | ||
| 6/28/2025 | Listed for sale | $569,000-5%$112/sqft |
Source: NTREIS #20983598 Report a problem | ||
| 6/1/2025 | Listing removed | -- |
Source: Owner Report a problem | ||
| 3/27/2025 | Price change | $599,000-4.2%$118/sqft |
Source: Owner Report a problem | ||
| 3/10/2025 | Listed for sale | $625,000+21.4%$123/sqft |
Source: Owner Report a problem | ||
| 8/15/2023 | Listing removed | -- |
Source: Owner Report a problem | ||
| 5/16/2023 | Listed for sale | $515,000-17.6%$101/sqft |
Source: Owner Report a problem | ||
| 12/30/2022 | Listing removed | -- |
Source: Owner Report a problem | ||
| 10/1/2022 | Listed for sale | $625,000+95.3%$123/sqft |
Source: Owner Report a problem | ||
| 5/9/2013 | Listing removed | $320,000$63/sqft |
Source: Coldwell Banker Regional Realt #11815935 Report a problem | ||
| 12/16/2012 | Price change | $320,000-5.9%$63/sqft |
Source: Coldwell Banker Regional Realt #11815935 Report a problem | ||
| 8/4/2012 | Listed for sale | $340,000-2.9%$67/sqft |
Source: Coldwell Banker Regional Realt #11815935 Report a problem | ||
| 5/2/2012 | Listing removed | $350,000$69/sqft |
Source: Coldwell Banker Regional Realt #11682312 Report a problem | ||
| 4/13/2012 | Price change | $350,000-2.8%$69/sqft |
Source: Coldwell Banker Regional Realt #11682312 Report a problem | ||
| 11/5/2011 | Listed for sale | $360,000$71/sqft |
Source: Visual Tour #25403 Report a problem | ||
Public tax history
| Year | Property taxes | Tax assessment |
|---|---|---|
| 2025 | $4,046 -12.6% | $542,830 +6.3% |
| 2024 | $4,628 -30.2% | $510,665 +10% |
| 2023 | $6,627 -0.5% | $464,241 +10% |
| 2022 | $6,662 +1.1% | $422,037 +10% |
| 2021 | $6,589 | $383,670 +1.3% |
| 2020 | -- | $378,790 +7.7% |
| 2018 | $6,515 | $351,660 |
| 2017 | -- | $351,660 |
| 2016 | -- | $351,660 +3.8% |
| 2015 | -- | $338,820 |
| 2014 | -- | $338,820 +0.2% |
| 2012 | -- | $338,110 |
| 2011 | -- | $338,110 0% |
| 2010 | -- | $338,260 |
| 2009 | -- | $338,260 |
| 2008 | -- | $338,260 +0.8% |
| 2007 | -- | $335,690 +4.2% |
| 2006 | -- | $322,310 |
| 2005 | -- | $322,310 |
| 2004 | -- | $322,310 +8.1% |
| 2003 | -- | $298,240 |
Find assessor info on the county website
Neighborhood: 75462
Nearby homes
- $445,8004 bd4 ba3.2k sqft3005 Aspen, Paris, TX 75462Off Market

- $299,9004 bd3 ba2.7k sqft3025 Aspen, Paris, TX 75462For Sale
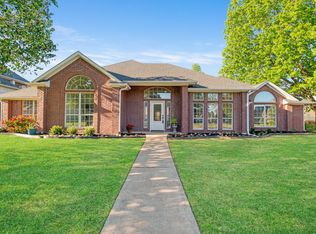
- $415,5004 bd3 ba2.8k sqft3010 Meandering Way, Paris, TX 75462Off Market
- $401,4004 bd3 ba2.9k sqft3020 Meandering Way, Paris, TX 75462Off Market
- $392,1004 bd3 ba2.5k sqft3010 Aspen, Paris, TX 75462Off Market
- $592,4004 bd6 ba4.3k sqft2935 Aspen, Paris, TX 75462Off Market
- $--4 bd3 ba3.2k sqft3020 Aspen, Paris, TX 75462Sold
- $--5 bd3 ba3.6k sqft3000 Aspen, Paris, TX 75462Sold
Nearby schools
GreatSchools rating
- NAW L Higgins Elementary SchoolGrades: PK-1Distance: 1.4 mi
- 4/10Frank Stone Middle SchoolGrades: 6-8Distance: 1.7 mi
- 7/10North Lamar High SchoolGrades: 9-12Distance: 2 mi
Schools provided by the listing agent
- Elementary: Everett
- Middle: Stone
- High: Northlamar
- District: North Lamar ISD
Source: NTREIS. This data may not be complete. We recommend contacting the local school district to confirm school assignments for this home.
Get a cash offer in 3 minutes
Find out how much your home could sell for in as little as 3 minutes with a no-obligation cash offer.
Estimated market value
$445,500
Get a cash offer in 3 minutes
Find out how much your home could sell for in as little as 3 minutes with a no-obligation cash offer.
Estimated market value
$445,500
- Texas
- Lamar County
- Paris
- 75462
- 3015 Aspen
