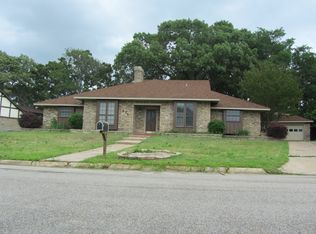
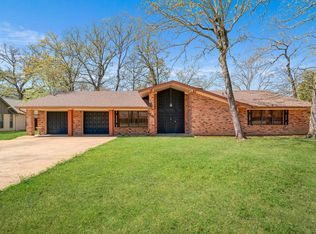
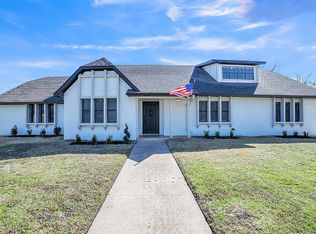
New sidewalks and patioEnclosed den and sunroomSplit bedroomsQuartz top bath cabinetsRemodeled utilityOversized garage
COMPLETE MAKEOVER. Morningside 4 bedroom 3 bath 2 car garage brick features cathedral ceiling living room with fireplace, enclosed den and sunroom, split bedrooms and 2 eating areas. New are redesigned kitchen with granite tops, cabinets, stone, tower hood. Remodeled utility, light fixtures, fans, paint -- virtually everything is upgraded or new. Extensive non-skid ceramic flooring except bedrooms, quartz top bath cabinets and much more. Outside are new sidewalks and patio, oversized garage, seamless gutters and French drains. Find the upgrade list in associated documents. This is a MUST SEE! Seller is offering a $1200.00 landscaping allowance on closing.
136 days
|
334
|
14
|
Zillow last checked:
Listing updated:
Listed by:
Vic Ressler0218751,
Century 21 Executive Realty903-785-6427
Source: NTREIS,MLS#: 21186386
Loading...
Facts & features
Interior
Bedrooms & bathrooms
Bedrooms: 4
Bathrooms: 3
Full bathrooms: 3
Primary bedroom
Features: Dual Sinks, En Suite Bathroom, Sitting Area in Primary, Walk-In Closet(s)
Level: First
Dimensions: 13 x 17
Bedroom
Features: Ceiling Fan(s)
Level: First
Dimensions: 17 x 13
Bedroom
Features: Ceiling Fan(s)
Level: First
Dimensions: 12 x 12
Bedroom
Features: Ceiling Fan(s), Split Bedrooms
Level: First
Dimensions: 12 x 16
Primary bathroom
Features: Built-in Features, Dual Sinks, Double Vanity, En Suite Bathroom, Linen Closet, Multiple Shower Heads, Separate Shower, Tile Counters
Level: First
Dimensions: 11 x 17
Breakfast room nook
Level: First
Dimensions: 9 x 13
Den
Level: First
Dimensions: 11 x 16
Dining room
Level: First
Dimensions: 12 x 13
Other
Features: Built-in Features, Dual Sinks, Jack and Jill Bath, Linen Closet, Multiple Shower Heads, Tile Counters
Level: First
Dimensions: 7 x 11
Kitchen
Features: Breakfast Bar, Built-in Features, Dual Sinks, Granite Counters, Kitchen Island, Pantry, Solid Surface Counters
Parking features: Concrete, Door-Multi, Driveway, Oversized, Garage Faces Side
Attached garage spaces: 2
Features
Levels: One
Stories: 1
Patio & porch: Front Porch, Patio
Exterior features: Rain Gutters, Storage
Pool features: None
Fencing: Back Yard,Chain Link,Wood
Lot
Size: 0.33 Acres
Dimensions: 102 x 141
Features: Interior Lot, Few Trees
Details
Additional structures: Storage
Parcel number: 13361
Construction
Type & style
Home type: SingleFamily
Architectural style: Traditional,Detached
Property subtype: Single Family Residence
Materials
Brick
Foundation: Slab
Roof: Composition,Shingle
Condition
Year built: 1975
Utilities & green energy
Sewer: Public Sewer
Water: Public
Utilities for property: Electricity Available, Electricity Connected, Natural Gas Available, Sewer Available, Separate Meters, Water Available, Cable Available
Community & HOA
Community
Features: Curbs
Security: Security System, Fire Alarm, Smoke Detector(s), Security Lights
Explore the cost of this home by adjusting the details. Changes won't be saved.
Principal & interest
$1,547
Mortgage insurance
$0
Property taxes
$170
Home insurance
$105
HOA fees
$0
Utilities
Not included
All calculations are estimates and provided by Zillow, Inc. for informational purposes only. Actual amounts may vary.
HOA fees may include property taxes on listings classified as Co-Ops. Contact the listing agent and/or owner for fee details.
Mortgage interest rates are dependent on a number of factors, including credit score, down payment, and repayment length. Interest rate data provided by Zillow Group Marketplace, Inc. as of 1/1/1970 from various mortgage lenders with which we have lead or other similar arrangements; the Estimated Payment is an average of those rates.
See how much you could borrow to make a competitive offer.