Skip main navigation
Sold
  • Price Unknown

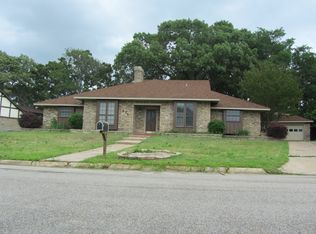
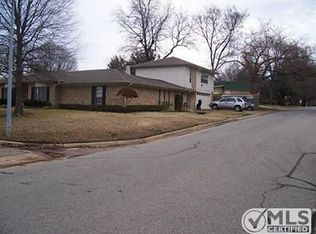
    815 38th St SE, Paris, TX 75462

    5beds
    3,655sqft
    Single Family Residence
    Built in 1977
    0.33 Acres Lot
    $297,800 Zestimate®
    $--/sqft
    $2,535 Estimated rent

    Home value

    $297,800

    Estimated sales range

    Not available

    $2,535/mo

    Zestimate® history
    Loading
    Loading...

    Owner options

    List your home for rent

    $2,535/mo

    Rent Zestimate®

    Find your next renter with Zillow Rental Manager. Plus, with online applications, you can quickly screen prospective tenants – for free.

    Learn more

    $2,535/mo

    Rent Zestimate®

    Refinance and save

    Refinancing to a lower rate could help reduce your monthly payments and save thousands over the life of the loan.

    See today's rates

    Explore your selling options

    Work with a Zillow partner agent

    Leverage their expertise and Zillow's premium Showcase listings to get your home seen by more buyers.

    Get started

    List with your own agent

    Get your home in front of millions of buyers by listing it on Zillow.

    Learn how to do it

    Sell it yourself

    Take full control of how buyers see your home on Zillow by listing For Sale by Owner (FSBO).

    List your home

    What's special

    Clean modern styleNeutral modern paintSpacious fully fenced backyardStainless steel appliancesBrand-new lvp flooringBeautifully remodeled master bathroomComfort and function
    Giant Newly Renovated 5-Bed Home with 12 months free electricity. Designer Touches; Move-In Ready! Step into this modern updated 5-bedroom, 3-bath stunner in the heart of Paris. From the sleek white brick exterior to the meticulously upgraded interior, this home blends clean modern style with comfort and function — and it's ready for immediate move-in. Highlights include: 1. Brand-new LVP flooring in main living areas and master bedroom 2. Bonus room off master bedroom provides an office space and sitting area 3. Beautifully remodeled master bathroom includes a marble-look tile walk in shower with seat, new vanities, fixtures and flooring 4. Designer kitchen with stainless steel appliances, and subway tile backsplash 5. Neutral, modern paint and fixtures for a light + bright feel 6. Dedicated laundry room with backyard access and bonus cabinetry 7. Spacious, fully fenced backyard with a storage shed (or playhouse) All major work is done! Just unpack and enjoy. Located in an established neighborhood just minutes from shops, schools, and parks. Priced to sell quickly — schedule your private tour today before it's gone.

    Zillow last checked:

    Listing updated:

    Listed by:

    David Wilson 0700604 210-690-0050,

    Mission Real Estate Group 210-690-0050

    Bought with:

    David Wilson

    Mission Real Estate Group

    Source: NTREIS,MLS#: 21026678

    Facts & features

    Interior

    Bedrooms & bathrooms
    • Bedrooms: 5
    • Bathrooms: 3
    • Full bathrooms: 3
    Primary bedroom
    • Features: Ceiling Fan(s), Dual Sinks, En Suite Bathroom
    • Level: First
    • Dimensions: 0 x 0
    Bedroom
    • Features: Ceiling Fan(s)
    • Level: First
    • Dimensions: 0 x 0
    Bedroom
    • Features: Ceiling Fan(s)
    • Level: First
    • Dimensions: 0 x 0
    Bedroom
    • Features: Ceiling Fan(s)
    • Level: Second
    • Dimensions: 0 x 0
    Bedroom
    • Level: Second
    • Dimensions: 0 x 0
    Primary bathroom
    • Features: Dual Sinks, En Suite Bathroom
    • Level: First
    • Dimensions: 0 x 0
    Dining room
    • Features: Ceiling Fan(s)
    • Level: First
    • Dimensions: 0 x 0
    Other
    • Features: Dual Sinks
    • Level: First
    • Dimensions: 0 x 0
    Other
    • Features: Dual Sinks
    • Level: Second
    • Dimensions: 0 x 0
    Game room
    • Features: Ceiling Fan(s), Other
    • Level: First
    • Dimensions: 0 x 0
    Kitchen
    • Features: Breakfast Bar, Ceiling Fan(s)
    • Level: First
    • Dimensions: 0 x 0
    Laundry
    • Level: First
    • Dimensions: 0 x 0
    Living room
    • Features: Fireplace
    • Level: First
    • Dimensions: 0 x 0
    Heating
    • Central
    Cooling
    • Central Air
    Appliances
    • Included: Dishwasher, Electric Cooktop, Electric Oven
    Features
    • Other, Pantry, Wired for Data
    • Flooring: Carpet, Ceramic Tile, Luxury Vinyl Plank
    • Has basement: No
    • Number of fireplaces: 1
    • Fireplace features: Living Room, Other
    Interior area
    • Total interior livable area: 3,655 sqft

    Property

    Parking
    • Total spaces: 2
    • Parking features: Concrete
    • Attached garage spaces: 2
    Features
    • Levels: Two
    • Stories: 2
    • Pool features: None
    • Fencing: Wood
    Lot
    • Size: 0.33 Acres
    Details
    • Parcel number: 13359

    Construction

    Type & style
    • Home type: SingleFamily
    • Architectural style: Contemporary/Modern,Detached
    • Property subtype: Single Family Residence
    Materials
    • Brick
    • Roof: Composition,Metal
    Condition
    • Year built: 1977

    Utilities & green energy

    • Sewer: Public Sewer
    • Water: Public
    • Utilities for property: Electricity Connected, Sewer Available, Separate Meters, Water Available

    Community & neighborhood

    Location
    • Region: Paris
    • Subdivision: Morningside

    Other

    Other facts
    • Listing terms: Cash,Conventional,FHA,USDA Loan,VA Loan

    Price history

    DateEventPrice
    11/26/2025Sold--
    Source: NTREIS #21026678 Report a problem
    10/31/2025Pending sale$299,900$82/sqft
    Source: NTREIS #21026678 Report a problem
    10/24/2025Contingent$299,900$82/sqft
    Source: NTREIS #21026678 Report a problem
    10/16/2025Listed for sale$299,900$82/sqft
    Source: NTREIS #21026678 Report a problem
    10/1/2025Pending sale$299,900$82/sqft
    Source: NTREIS #21026678 Report a problem
    9/22/2025Contingent$299,900$82/sqft
    Source: NTREIS #21026678 Report a problem
    9/10/2025Price change$299,900-6.3%$82/sqft
    Source: NTREIS #21026678 Report a problem
    9/3/2025Listed for sale$319,900$88/sqft
    Source: NTREIS #21026678 Report a problem
    8/28/2025Contingent$319,900$88/sqft
    Source: NTREIS #21026678 Report a problem
    8/8/2025Listed for sale$319,900-5.9%$88/sqft
    Source: NTREIS #21026678 Report a problem
    8/2/2025Listing removed$339,900$93/sqft
    Source: NTREIS #20869357 Report a problem
    7/18/2025Price change$339,900-8.1%$93/sqft
    Source: NTREIS #20869357 Report a problem
    6/30/2025Price change$369,900-2.6%$101/sqft
    Source: NTREIS #20869357 Report a problem
    6/6/2025Price change$379,900-2.6%$104/sqft
    Source: NTREIS #20869357 Report a problem
    3/17/2025Listed for sale$389,900+30%$107/sqft
    Source: NTREIS #20869357 Report a problem
    7/11/2022Listing removed--
    Source: Paris BOR #35645 Report a problem
    6/26/2022Pending sale$299,900$82/sqft
    Source: Paris BOR #35645 Report a problem
    6/10/2022Listed for sale$299,900$82/sqft
    Source: Paris BOR #35645 Report a problem
    4/5/2022Listing removed$299,900$82/sqft
    Source: Paris BOR #35645 Report a problem
    2/28/2022Listed for sale$299,900$82/sqft
    Source: Paris BOR #35645 Report a problem
    2/22/2022Pending sale$299,900$82/sqft
    Source: Paris BOR #35645 Report a problem
    2/10/2022Price change$299,900-4.8%$82/sqft
    Source: Paris BOR #35645 Report a problem
    10/5/2021Listed for sale$315,000$86/sqft
    Source: Paris BOR #35645 Report a problem

    Public tax history

    YearProperty taxesTax assessment
    2025$5,977 +4.7%$330,980 +3.4%
    2024$5,711 +1.3%$320,160 +3.1%
    2023$5,640 +40.9%$310,390 +42.8%
    2022$4,003 +1.8%$217,379 +10%
    2021$3,931 $197,617 +10%
    2020-- $179,652 +18.8%
    2018$2,588 $151,220
    2017-- $151,220 +6.5%
    2016-- $142,010
    2015-- $142,010
    2014-- $142,010
    2012-- $142,010 0%
    2011-- $142,050
    2010-- $142,050
    2009-- $142,050 +2.6%
    2008-- $138,391 +10%
    2007-- $125,810
    2006-- $125,810
    2005-- $125,810 +0.1%
    2004-- $125,690 -4.2%
    2003-- $131,210

    Find assessor info on the county website

    Neighborhood: 75462

    Nearby schools

    GreatSchools rating
    Schools provided by the listing agent
    • Elementary: Aiken
    • High: Paris
    • District: Paris ISD

    Source: NTREIS. This data may not be complete. We recommend contacting the local school district to confirm school assignments for this home.

    Get a cash offer in 3 minutes
    Find out how much your home could sell for in as little as 3 minutes with a no-obligation cash offer.
    Estimated market value
    $297,800
    Get a cash offer in 3 minutes
    Find out how much your home could sell for in as little as 3 minutes with a no-obligation cash offer.
    Estimated market value
    $297,800