Well-maintained and full of potential, this spacious home in the desirable Morningside Addition is ready for your personal touch. Featuring 3 bedrooms and 3 full bathrooms, the layout offers two living areas and two dining spaces, providing flexibility for everyday living and entertaining.
The oversized 28x14 primary suite includes a private study—ideal for a home office or nursery—along with custom built-ins, double closets including a walk-in, and ample space for relaxation. Guest bedrooms are generously sized, and storage is abundant throughout the home.
The large living room showcases beautiful beamed ceilings and a cozy wood-burning fireplace. The kitchen offers extensive cabinetry, tile flooring, and a convenient serving counter that opens to the breakfast area. Additional features include a spacious utility room with cabinetry and countertop space, plus a sizable pantry.
Exterior highlights include a large fenced backyard, a 28x8 covered patio, and a covered front porch that stretches across the home. A sprinkler system and an oversized concrete driveway provide added convenience, with parking for 6+ vehicles. The attached garage includes double electric doors, built-in storage, and a workshop area.
Seller is offering an interior paint allowance, giving buyers the opportunity to customize and make it their own.
Sold
Price Unknown
830 39th St SE, Paris, TX 75462
3beds
2,670sqft
Single Family Residence
Built in 1975
0.32 Acres Lot
$248,900 Zestimate®
$--/sqft
$2,289 Estimated rent
Home value
$248,900
Estimated sales range
Not available
$2,289/mo
Zestimate® history
Owner options
List your home for rent
$2,289/mo
Rent Zestimate®
Find your next renter with Zillow Rental Manager. Plus, with online applications, you can quickly screen prospective tenants – for free.
$2,289/mo
Rent Zestimate®
Refinance and save
Refinancing to a lower rate could help reduce your monthly payments and save thousands over the life of the loan.
Explore your selling options
Work with a Zillow partner agent
Leverage their expertise and Zillow's premium Showcase listings to get your home seen by more buyers.
Get startedList with your own agent
Get your home in front of millions of buyers by listing it on Zillow.
Learn how to do itSell it yourself
Take full control of how buyers see your home on Zillow by listing For Sale by Owner (FSBO).
List your homeWhat's special
Cozy wood-burning fireplaceTile flooringCustom built-insTwo dining spacesAmple space for relaxationPrivate studyBeautiful beamed ceilings
Zillow last checked:
Listing updated:
Listed by:
Chad Stephens 0434869 972-599-7000,
Keller Williams Legacy 972-599-7000
Bought with:
Jeannie Holland, 0626654
Transcend DFW Properties
Source: NTREIS,MLS#: 21217073
Facts & features
Interior
Bedrooms & bathrooms
- Bedrooms: 3
- Bathrooms: 3
- Full bathrooms: 3
Primary bedroom
- Features: Ceiling Fan(s), En Suite Bathroom, Walk-In Closet(s)
- Level: First
- Dimensions: 17 x 14
Bedroom
- Features: Ceiling Fan(s)
- Level: First
- Dimensions: 14 x 12
Bedroom
- Features: Ceiling Fan(s)
- Level: First
- Dimensions: 14 x 12
Breakfast room nook
- Features: Built-in Features, Eat-in Kitchen
- Level: First
- Dimensions: 11 x 8
Dining room
- Level: First
- Dimensions: 12 x 9
Family room
- Level: First
- Dimensions: 12 x 13
Kitchen
- Features: Breakfast Bar, Built-in Features, Eat-in Kitchen, Pantry, Walk-In Pantry
- Level: First
- Dimensions: 13 x 12
Living room
- Features: Built-in Features, Ceiling Fan(s), Fireplace
- Level: First
- Dimensions: 26 x 16
Office
- Features: Built-in Features, Ceiling Fan(s)
- Level: First
- Dimensions: 15 x 11
Utility room
- Features: Built-in Features
- Level: First
- Dimensions: 7 x 7
Heating
- Central, Electric, Fireplace(s)
Cooling
- Central Air, Ceiling Fan(s), Electric
Appliances
- Included: Dishwasher, Electric Cooktop, Electric Oven, Electric Water Heater, Disposal, Vented Exhaust Fan
- Laundry: Washer Hookup, Electric Dryer Hookup, Laundry in Utility Room
Features
- Decorative/Designer Lighting Fixtures, High Speed Internet, Pantry, Paneling/Wainscoting, Vaulted Ceiling(s), Walk-In Closet(s)
- Flooring: Carpet, Ceramic Tile, Laminate
- Windows: Window Coverings
- Has basement: No
- Number of fireplaces: 1
- Fireplace features: Living Room, Wood Burning
Interior area
- Total interior livable area: 2,670 sqft
Property
Parking
- Total spaces: 2
- Parking features: Additional Parking, Concrete, Door-Multi, Garage Faces Front, Garage, Garage Door Opener, On Site, Oversized, On Street, Storage, Workshop in Garage
- Attached garage spaces: 2
Features
- Levels: One
- Stories: 1
- Patio & porch: Covered
- Exterior features: Rain Gutters
- Pool features: None
- Fencing: Back Yard,Privacy,Wood
Lot
- Size: 0.32 Acres
- Features: Back Yard, Lawn, Landscaped, Sprinkler System, Few Trees
Details
- Parcel number: 13370
Construction
Type & style
- Home type: SingleFamily
- Architectural style: Traditional,Detached
- Property subtype: Single Family Residence
Materials
- Brick
- Foundation: Slab
- Roof: Composition
Condition
- Year built: 1975
Utilities & green energy
- Sewer: Public Sewer
- Water: Public
- Utilities for property: Cable Available, Electricity Connected, Sewer Available, Water Available
Community & HOA
Community
- Features: Curbs
- Subdivision: Morningside
HOA
- Has HOA: No
Location
- Region: Paris
Financial & listing details
- Tax assessed value: $209,450
- Annual tax amount: $3,782
- Date on market: 3/24/2026
- Cumulative days on market: 90 days
- Listing terms: Cash,Conventional,1031 Exchange,FHA,VA Loan
- Road surface type: Asphalt
Price history
| Date | Event | Price |
|---|---|---|
| 8/5/2026 | Sold | -- |
Source: NTREIS #21217073 Report a problem | ||
| 7/16/2026 | Pending sale | $245,000$92/sqft |
Source: NTREIS #21217073 Report a problem | ||
| 6/23/2026 | Contingent | $245,000$92/sqft |
Source: NTREIS #21217073 Report a problem | ||
| 6/16/2026 | Price change | $245,000-5.8%$92/sqft |
Source: NTREIS #21217073 Report a problem | ||
| 3/24/2026 | Listed for sale | $260,000$97/sqft |
Source: NTREIS #21217073 Report a problem | ||
Public tax history
| Year | Property taxes | Tax assessment |
|---|---|---|
| 2025 | $3,783 +4.2% | $209,450 +2.9% |
| 2024 | $3,629 -0.7% | $203,450 +1.1% |
| 2023 | $3,655 +10.4% | $201,180 +25.2% |
| 2022 | $3,311 +19.3% | $160,630 +24.3% |
| 2021 | $2,774 | $129,180 +1.3% |
| 2020 | -- | $127,520 +1.8% |
| 2018 | $3,113 | $125,220 |
| 2017 | -- | $125,220 +1.9% |
| 2016 | -- | $122,890 |
| 2015 | -- | $122,890 +6.5% |
| 2014 | -- | $115,420 |
| 2012 | -- | $115,420 |
| 2011 | -- | $115,420 |
| 2010 | -- | $115,420 |
| 2009 | -- | $115,420 |
| 2008 | -- | $115,420 +1.4% |
| 2007 | -- | $113,830 |
| 2006 | -- | $113,830 |
| 2005 | -- | $113,830 +3.7% |
| 2004 | -- | $109,720 |
| 2003 | -- | $109,720 |
Find assessor info on the county website
Neighborhood: 75462
Nearby homes
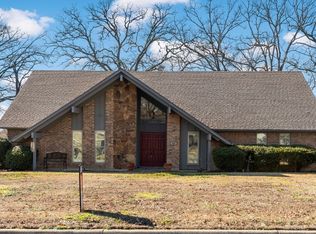
- $--4 bd3 ba2.4k sqft840 39th St SE, Paris, TX 75462Sold
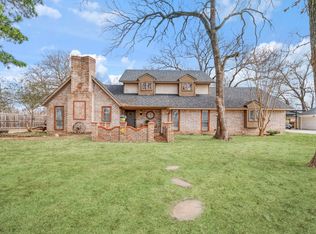
- $--4 bd3 ba2.6k sqft835 39th St SE, Paris, TX 75462Sold
- $226,700-- bd2 ba2.4k sqft845 39th St SE, Paris, TX 75462Off Market
- $266,2004 bd3 ba2.5k sqft825 39th St SE, Paris, TX 75462Off Market
- $229,9004 bd2 ba1.9k sqft850 39th St SE, Paris, TX 75462Off Market
- $326,700-- bd2 ba2.4k sqft835 38th St SE, Paris, TX 75462Off Market
- $258,7003 bd3 ba2.5k sqft845 38th St SE, Paris, TX 75462Off Market
- $234,000-- bd2 ba2.3k sqft855 39th St SE, Paris, TX 75462Off Market
Nearby schools
GreatSchools rating
- 4/10Aikin Elementary SchoolGrades: K-4Distance: 1.1 mi
- 7/10Paris Junior High SchoolGrades: 7-8Distance: 1.9 mi
- 6/10Paris High SchoolGrades: 9-12Distance: 1.7 mi
Schools provided by the listing agent
- Elementary: Aiken
- Middle: Crockett,Travis
- High: Paris
- District: Paris ISD
Source: NTREIS. This data may not be complete. We recommend contacting the local school district to confirm school assignments for this home.
Get a cash offer in 3 minutes
Find out how much your home could sell for in as little as 3 minutes with a no-obligation cash offer.
Estimated market value
$248,900
Get a cash offer in 3 minutes
Find out how much your home could sell for in as little as 3 minutes with a no-obligation cash offer.
Estimated market value
$248,900
- Texas
- Lamar County
- Paris
- 75462
- 830 39th St SE
