Skip main navigation
Pending
  • Price cut: $10K (6/1)
    $220,000

    835 39th St SE, Paris, TX 75462

    4beds
    2,601sqft
    : 
    Loading
    Get pre-qualified
    Single Family Residence
    Built in 1975
    0.32 Acres Lot
    $214,600 Zestimate®
    $85/sqft
    $-- HOA

    What's special

    Wood-burning fireplaceTimeless layoutDetached carportOriginal wood staircaseFenced backyardVaulted ceilingsSeparate storage building
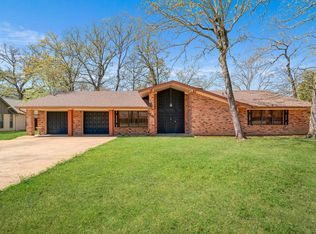
    Located in Morningside Addition, this spacious 4-bedroom, 3-bathroom home offers 2,601 square feet of comfortable living with a timeless layout and inviting architectural details A beautiful entry greets you upon arrival, featuring an original wood staircase and an open view to the second story, creating a warm and impressive first impression. The spacious living area is highlighted by vaulted ceilings and a wood-burning fireplace, offering both character and functionality for everyday living or entertaining. The large primary suite is conveniently located on the first floor and features sliding glass doors that open to the backyard, a generous walk-in closet with a utility area, and easy access for added privacy and convenience. An additional bedroom and full bathroom are also located on the main floor. Upstairs, you’ll find two more bedrooms and two bathrooms, providing ample space for family, guests, or flexible use. The fenced backyard includes a covered deck ideal for outdoor gatherings or relaxing evenings. A detached carport and separate storage building add extra convenience and storage options. This well-designed home combines space, character, and practicality in one of the area’s most established neighborhoods.
    145 days
    |
    359
    |
    10
    |

    Zillow last checked:

    Listing updated:

    Listed by:

    Meagen Smith 0679901,

    Hygge Homes and Land 903-609-2050

    Source: NTREIS,MLS#: 21181170

      Facts & features

      Interior

      Bedrooms & bathrooms
      • Bedrooms: 4
      • Bathrooms: 3
      • Full bathrooms: 3
      Primary bedroom
      • Features: Ceiling Fan(s), Walk-In Closet(s)
      • Level: First
      • Dimensions: 18 x 16
      Living room
      • Level: First
      • Dimensions: 24 x 15
      Heating
      • Electric
      Cooling
      • Central Air, Ceiling Fan(s), Electric
      Appliances
      • Included: Dishwasher, Electric Range
      • Laundry: Washer Hookup, Dryer Hookup
      Features
      • Eat-in Kitchen, Granite Counters, Vaulted Ceiling(s), Walk-In Closet(s)
      • Flooring: Carpet, Luxury Vinyl Plank, Tile
      • Has basement: No
      • Number of fireplaces: 1
      • Fireplace features: Wood Burning
      Interior area
      • Total interior livable area: 2,601 sqft
      Video & virtual tour

      Property

      Parking
      • Total spaces: 1
      • Parking features: Covered, Driveway
      • Carport spaces: 1
      Features
      • Levels: Two
      • Stories: 2
      • Patio & porch: Patio, Covered
      • Exterior features: Storage
      • Pool features: None
      • Fencing: Privacy
      Lot
      • Size: 0.32 Acres
      • Features: Cleared, Few Trees
      • Residential vegetation: Cleared
      Details
      • Additional structures: Shed(s)
      • Parcel number: 13375

      Construction

      Type & style
      • Home type: SingleFamily
      • Architectural style: Traditional,Detached
      • Property subtype: Single Family Residence
      • Attached to another structure: Yes
      Materials
      • Brick
      • Foundation: Slab
      • Roof: Composition
      Condition
      • Year built: 1975

      Utilities & green energy

      • Sewer: Public Sewer
      • Water: Public
      • Utilities for property: Sewer Available, Water Available

      Community & HOA

      Community
      • Subdivision: Morningside
      HOA
      • Has HOA: No
      Location
      • Region: Paris

      Financial & listing details

      • Price per square foot: $85/sqft
      • Tax assessed value: $200,520
      • Annual tax amount: $3,473
      • Date on market: 2/16/2026
      • Cumulative days on market: 134 days
      • Listing terms: Cash,FHA,USDA Loan,VA Loan

        Estimated market value

        $214,600

        $204,000 - $225,000

        $2,368/mo

        Price history

        DateEventPrice
        6/24/2026Pending sale$220,000$85/sqft
        Source: NTREIS #21181170 Report a problem
        6/16/2026Contingent$220,000$85/sqft
        Source: NTREIS #21181170 Report a problem
        6/1/2026Price change$220,000-4.3%$85/sqft
        Source: NTREIS #21181170 Report a problem
        5/20/2026Price change$230,000-4.2%$88/sqft
        Source: NTREIS #21181170 Report a problem
        5/11/2026Price change$240,000-4%$92/sqft
        Source: NTREIS #21181170 Report a problem
        4/8/2026Price change$249,900-3.8%$96/sqft
        Source: NTREIS #21181170 Report a problem
        3/16/2026Price change$259,900-7.1%$100/sqft
        Source: NTREIS #21181170 Report a problem
        2/16/2026Listed for sale$279,900+7.7%$108/sqft
        Source: NTREIS #21181170 Report a problem
        5/27/2022Listing removed--
        Source: Paris BOR #35969 Report a problem
        5/26/2022Pending sale$259,900$100/sqft
        Source: Paris BOR #35969 Report a problem
        4/7/2022Price change$259,900-3%$100/sqft
        Source: Paris BOR #35969 Report a problem
        3/5/2022Price change$267,999-2.5%$103/sqft
        Source: Paris BOR #35969 Report a problem
        2/17/2022Listed for sale$275,000$106/sqft
        Source: Paris BOR #35969 Report a problem
        2/7/2022Pending sale$275,000$106/sqft
        Source: Paris BOR #35969 Report a problem
        2/1/2022Listed for sale$275,000+84.6%$106/sqft
        Source: Paris BOR #35969 Report a problem
        5/8/2019Listing removed$149,000$57/sqft
        Source: Coldwell Banker Regional Realt #14056579 Report a problem
        4/3/2019Pending sale$149,000$57/sqft
        Source: Coldwell Banker Regional Realty #32322 Report a problem
        10/16/2018Price change$149,000-6.8%$57/sqft
        Source: Coldwell Banker Regional Realty #32322 Report a problem
        9/20/2018Listed for sale$159,900+45.5%$61/sqft
        Source: Coldwell Banker Regional Realty #32322 Report a problem
        9/19/2018Listing removed$1,350$1/sqft
        Source: Owner Report a problem
        8/24/2018Price change$1,350-10%$1/sqft
        Source: Owner Report a problem
        8/16/2018Listed for rent$1,500$1/sqft
        Source: Owner Report a problem
        4/28/2012Listing removed$109,900$42/sqft
        Source: Coldwell Banker Regional Realt #11692891 Report a problem
        12/8/2011Listed for sale$109,900-8.4%$42/sqft
        Source: Coldwell Banker Regional Realt #11692891 Report a problem
        3/2/2011Listing removed$120,000$46/sqft
        Source: Coldwell Banker Regional Realt #11486007 Report a problem

        Public tax history

        YearProperty taxesTax assessment
        2025$2,276 -9.4%$200,520 +3%
        2024$2,512 -28.2%$194,690 +1.1%
        2023$3,499 -1.9%$192,560 +11.3%
        2022$3,566 +18.5%$173,040 +23.5%
        2021$3,010 $140,130 +0.1%
        2020-- $139,970 +17.6%
        2018$2,958 $118,980
        2017-- $118,980 +1.8%
        2016-- $116,900
        2015-- $116,900 +0.3%
        2014-- $116,580 +6%
        2012-- $109,930
        2011-- $109,930
        2010-- $109,930
        2009-- $109,930
        2008-- $109,930 +5%
        2007-- $104,680
        2006-- $104,680
        2005-- $104,680 +0.5%
        2004-- $104,180
        2003-- $104,180
        Find assessor info on the county website

        Monthly payment

        Est. payment

        Payment breakdown

        Explore the cost of this home by adjusting the details. Changes won't be saved.
        All calculations are estimates and provided by Zillow, Inc. for informational purposes only. Actual amounts may vary.
        HOA fees may include property taxes on listings classified as Co-Ops. Contact the listing agent and/or owner for fee details.
        Mortgage interest rates are dependent on a number of factors, including credit score, down payment, and repayment length. Interest rate data provided by Zillow Group Marketplace, Inc. as of 1/1/1970 from various mortgage lenders with which we have lead or other similar arrangements; the Estimated Payment is an average of those rates.
        See how much you could borrow to make a competitive offer.

        Climate risks

        Neighborhood: 75462

        Getting around

        27 / 100
        Car-Dependent
        37 / 100
        Somewhat Bikeable

        Nearby schools

        GreatSchools rating
        Schools provided by the listing agent
        • Elementary: Aiken
        • Middle: Crockett,Travis
        • High: Paris
        • District: Paris ISD

        Source: NTREIS. This data may not be complete. We recommend contacting the local school district to confirm school assignments for this home.

        A local agent can set up tours, give advice and negotiate with sellers.

        Browse local experts

        Similar homes