BRING YOUR FAMILY AND ENJOY COUNTRY LIVING ON 2 ACRES IN NORTHWEST LAMAR COUNTY.
This beautifully updated 4 bedroom, 3 bathroom home offers plenty of space for comfortable family living and entertaining. The oversized living room features a stunning stone-front fireplace with gas logs, creating a warm and inviting gathering space.
The spacious kitchen offers an abundance of custom cabinetry and plenty of countertop space, making meal preparation and entertaining a breeze. A bonus room with a charming barn door, conveniently located off the carport entrance, provides the perfect space for a home office, hobby room, or additional flex space. The home features beautiful vinyl plank flooring, carpet, and ceramic tile throughout.
For those needing serious workspace or storage, the 60 x 40 insulated shop is an incredible bonus. With 16 foot walls, multiple 220 volt outlets, 10 foot and 14 foot doors, and a half bath, the shop is ideal for a workshop, business, hobbies, or the ultimate man cave.
The shop is equipped with Refrigerator, Pellet stove, New 60 gallon air compressor, Dual mini split air conditioner heat pump (still in the box), Interior and exterior LED lighting. Step outside and enjoy the peaceful country surroundings from the 13 x 9 patio, with beautiful views and plenty of room to enjoy the outdoors. Conveniently located just 25 to 30 minutes from Bois d Arc Lake and approximately 15 minutes from Pat Mayse Lake, this property offers the best of country living while remaining within easy reach of outdoor recreation.
If you're looking for a spacious home with acreage and an exceptional shop, this property is a must-see!
For sale
$379,900
412 County Road 34020, Brookston, TX 75421
4beds
2,280sqft
Single Family Residence
Built in 1995
2.03 Acres Lot
$-- Zestimate®
$167/sqft
$-- HOA
What's special
Spacious kitchenPeaceful country surroundingsAbundance of custom cabinetry
- 32 days
- 268
- 24
Likely to sell faster than
Zillow last checked:
Listing updated:
Listed by:
Taunyia Smyers 0720168,
Paris Real Estate 903-785-4563
Source: NTREIS,MLS#: 21389010
Facts & features
Interior
Bedrooms & bathrooms
- Bedrooms: 4
- Bathrooms: 3
- Full bathrooms: 3
Primary bedroom
- Level: First
- Dimensions: 15 x 14
Primary bedroom
- Level: First
- Dimensions: 11 x 11
Bedroom
- Level: First
- Dimensions: 11 x 11
Bedroom
- Level: First
- Dimensions: 14 x 12
Kitchen
- Level: First
- Dimensions: 14 x 11
Living room
- Level: First
- Dimensions: 23 x 17
Utility room
- Level: First
- Dimensions: 14 x 6
Heating
- Central, Propane
Cooling
- Central Air, Electric
Appliances
- Included: Dishwasher, Electric Range, Electric Water Heater, Microwave
Features
- Pantry
- Flooring: Carpet, Ceramic Tile, Luxury Vinyl Plank
- Has basement: No
- Number of fireplaces: 1
- Fireplace features: Gas Log
Interior area
- Total interior livable area: 2,280 sqft
Video & virtual tour
Property
Parking
- Total spaces: 2
- Parking features: Other
- Carport spaces: 2
Features
- Levels: One
- Stories: 1
- Pool features: None
Lot
- Size: 2.03 Acres
- Features: Acreage
Details
- Additional structures: Workshop
- Parcel number: 100247
Construction
Type & style
- Home type: SingleFamily
- Architectural style: Traditional,Detached
- Property subtype: Single Family Residence
Materials
- Brick
- Foundation: Slab
- Roof: Metal
Condition
- Resale
- Year built: 1995
Utilities & green energy
- Sewer: Septic Tank
- Water: Community/Coop
- Utilities for property: Electricity Available, Propane, Septic Available, Water Available
Community & HOA
Community
- Subdivision: Un
HOA
- Has HOA: No
Location
- Region: Brookston
Financial & listing details
- Price per square foot: $167/sqft
- Tax assessed value: $276,110
- Annual tax amount: $3,046
- Date on market: 9/17/2026
- Cumulative days on market: 32 days
Estimated market value
Not available
Estimated sales range
Not available
Not available
Price history
| Date | Event | Price |
|---|---|---|
| 9/17/2026 | Listed for sale | $379,900+3.4%$167/sqft |
Source: NTREIS #21389010 Report a problem | ||
| 11/7/2025 | Listing removed | $367,500$161/sqft |
Source: NTREIS #20700432 Report a problem | ||
| 7/1/2025 | Price change | $367,500-2%$161/sqft |
Source: NTREIS #20700432 Report a problem | ||
| 3/11/2025 | Price change | $374,900-2.6%$164/sqft |
Source: NTREIS #20700432 Report a problem | ||
| 1/30/2025 | Price change | $384,900-1.3%$169/sqft |
Source: NTREIS #20700432 Report a problem | ||
| 8/21/2024 | Listed for sale | $389,900+27.9%$171/sqft |
Source: NTREIS #20700432 Report a problem | ||
| 10/20/2021 | Listing removed | -- |
Source:  Paris BOR #35428 Report a problem | ||
| 9/8/2021 | Pending sale | $304,900$134/sqft |
Source: NTREIS #14652622 Report a problem | ||
| 8/18/2021 | Listed for sale | $304,900+38.7%$134/sqft |
Source: Paris BOR #35428 Report a problem | ||
| 2/28/2018 | Listing removed | $219,900$96/sqft |
Source: CENTURY 21 Executive Realty #31465 Report a problem | ||
| 12/8/2017 | Pending sale | $219,900$96/sqft |
Source: CENTURY 21 Executive Realty #31465 Report a problem | ||
| 11/14/2017 | Price change | $219,900-4.4%$96/sqft |
Source: CENTURY 21 Executive Realty #31465 Report a problem | ||
| 11/13/2017 | Listed for sale | $230,000+110%$101/sqft |
Source: Owner Report a problem | ||
| 10/20/2013 | Listing removed | $109,500$48/sqft |
Source: Owner Report a problem | ||
| 8/16/2013 | Listed for sale | $109,500$48/sqft |
Source: Owner Report a problem | ||
Public tax history
| Year | Property taxes | Tax assessment |
|---|---|---|
| 2025 | $1,902 -9.4% | $256,036 +8.6% |
| 2024 | $2,098 +11.5% | $235,793 +10.7% |
| 2023 | $1,881 -26.6% | $213,040 +8.5% |
| 2022 | $2,563 -18.8% | $196,310 -9.5% |
| 2021 | $3,158 | $216,890 +0.8% |
| 2020 | -- | $215,230 +5% |
| 2018 | $1,818 | $204,930 +49.8% |
| 2017 | -- | $136,796 +7.7% |
| 2016 | -- | $127,024 +42.2% |
| 2015 | -- | $89,340 |
| 2014 | -- | $89,340 +19.8% |
| 2012 | -- | $74,560 |
| 2011 | -- | $74,560 |
| 2010 | -- | $74,560 +0.3% |
| 2009 | -- | $74,360 +0.8% |
| 2008 | -- | $73,760 +9.9% |
| 2007 | -- | $67,100 +4.1% |
| 2006 | -- | $64,430 |
| 2005 | -- | $64,430 +23.5% |
| 2003 | -- | $52,150 |
Find assessor info on the county website
Monthly payment
Est. payment
Payment breakdown
Explore the cost of this home by adjusting the details. Changes won't be saved.Climate risks
Neighborhood: 75421
Nearby schools
Schools provided by the listing agent
- Elementary: Everett
- Middle: Stone,Bailey
- High: Northlamar
- District: North Lamar ISD
Source: NTREIS. This data may not be complete. We recommend contacting the local school district to confirm school assignments for this home.

Similar homes
- $397,0003 bd2 ba2k sqft939 Farm Road 38 S, Brookston, TX 75421For Sale
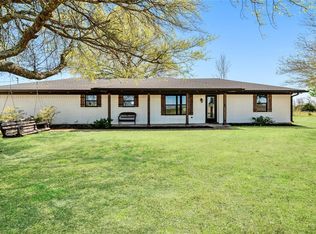 MLS ID #20883128, Drew Miller. REALSTACK
- $349,9001 bd2 ba1.4k sqft109 Private Road 24980, Brookston, TX 75421For Sale
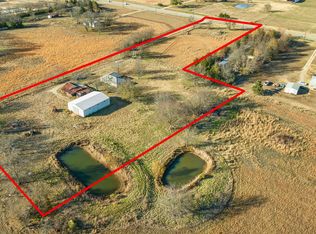 MLS ID #21133867, Taunyia Smyers. NTREIS
- $238,0004 bd2 ba2k sqft1473 County Road 23900, Brookston, TX 75421For Sale
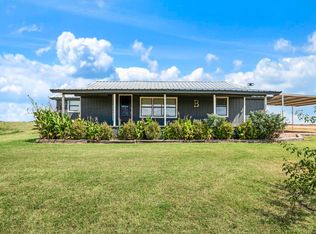 MLS ID #21385459, Wendy Bell. NTREIS
- $387,0004 bd2 ba2.5k sqft923 County Road 2415, Honey Grove, TX 75446For Sale
 MLS ID #21338215, Lynn Beaurline. NTREIS
