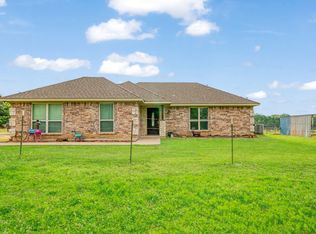
3 bedroom 1.5 bathroom barndo on 4.39 acres in Brookston. Listed for sale below appraisal value! This two-story farmhouse style barndo has a 40x40 insulated shop with 16' walls.
Downstairs is 1 bedroom, 1 full bathroom, an open-concept living area, full corner kitchen with a pantry, island, and beautiful views of your yard, and a large dining area. Upstairs has 1 huge bedroom, a half bath, and a large open loft space that could be closed in to make a 3rd bedroom.
The 4.39 acres are level and fully cleared, with an enclosed barb-wire fenced backyard.
Just 10 minutes west of Paris, quick to both FM 2820 or Hwy 82.
Under contract
Price cut: $11.1K (10/7)
$299,900
3263 Fm 38 N, Brookston, TX 75421
3beds
1,520sqft
Single Family Residence
Built in 2023
4.39 Acres Lot
$295,900 Zestimate®
$197/sqft
$-- HOA
What's special
Large open loft spaceTwo-story farmhouse style barndoLarge dining areaEnclosed barb-wire fenced backyard
- 68 days
- 380
- 30
Zillow last checked:
Listing updated:
Listed by:
Alicia Fehr 0826295 972-599-7000,
Keller Williams Legacy 972-599-7000
Source: NTREIS,MLS#: 21354792
Facts & features
Interior
Bedrooms & bathrooms
- Bedrooms: 3
- Bathrooms: 2
- Full bathrooms: 1
- 1/2 bathrooms: 1
Primary bedroom
- Features: Closet Cabinetry, Ceiling Fan(s), Walk-In Closet(s)
- Level: First
- Dimensions: 13 x 11
Bedroom
- Features: Closet Cabinetry, Ceiling Fan(s), Split Bedrooms, Walk-In Closet(s)
- Level: Second
- Dimensions: 16 x 19
Primary bathroom
- Features: Built-in Features, Solid Surface Counters
- Level: First
- Dimensions: 5 x 8
Bonus room
- Level: Second
- Dimensions: 21 x 19
Dining room
- Level: First
- Dimensions: 14 x 7
Half bath
- Level: Second
- Dimensions: 8 x 5
Kitchen
- Features: Breakfast Bar, Built-in Features, Eat-in Kitchen, Kitchen Island, Pantry, Solid Surface Counters
- Level: First
- Dimensions: 14 x 12
Laundry
- Level: First
- Dimensions: 13 x 5
Living room
- Level: First
- Dimensions: 11 x 19
Heating
- Electric, Other
Cooling
- Ceiling Fan(s), Electric, Multi Units, Wall Unit(s)
Appliances
- Included: Dishwasher, Electric Range
- Laundry: Common Area, Washer Hookup, Dryer Hookup, ElectricDryer Hookup, Laundry in Utility Room, Stacked
Features
- Eat-in Kitchen, High Speed Internet, Kitchen Island, Loft, Open Floorplan, Pantry, Cable TV, Walk-In Closet(s)
- Flooring: Carpet, Concrete
- Windows: Window Coverings
- Has basement: No
- Has fireplace: No
Interior area
- Total interior livable area: 1,520 sqft
Video & virtual tour
Property
Parking
- Total spaces: 4
- Parking features: Additional Parking, Concrete, Covered, Driveway, Enclosed, Garage Faces Front, Garage, Guest, Gravel, Inside Entrance, Kitchen Level, On Site, Open, Other, Outside, Oversized, Parking Lot, Private, RV Garage, Secured
- Attached garage spaces: 4
- Has uncovered spaces: Yes
Features
- Levels: Two
- Stories: 2
- Patio & porch: Front Porch, Patio, Side Porch, Covered
- Exterior features: Rain Gutters, Storage
- Pool features: None
- Fencing: Barbed Wire,Fenced,Partial
Lot
- Size: 4.39 Acres
- Dimensions: 250 x 770
- Features: Acreage, Agricultural, Back Yard, Cleared, Lawn, Level, Pasture
- Residential vegetation: Cleared
Details
- Additional structures: Workshop
- Parcel number: 129889
Construction
Type & style
- Home type: SingleFamily
- Architectural style: Barndominium,Detached
- Property subtype: Single Family Residence
Materials
- Aluminum Siding, Metal Siding, Steel Siding
- Foundation: Slab
- Roof: Metal
Condition
- Resale
- Year built: 2023
Utilities & green energy
- Sewer: Aerobic Septic
- Water: Community/Coop, Rural
- Utilities for property: Electricity Available, Electricity Connected, Municipal Utilities, None, Phone Available, Septic Available, Underground Utilities, Water Available, Cable Available
Community & HOA
Community
- Subdivision: Happy Acres
HOA
- Has HOA: No
Location
- Region: Brookston
Financial & listing details
- Price per square foot: $197/sqft
- Annual tax amount: $3,618
- Date on market: 8/10/2026
- Cumulative days on market: 69 days
- Listing terms: Cash,Conventional,1031 Exchange,FHA 203(k),FHA,See Agent,USDA Loan,VA Loan
- Exclusions: Above ground pool, chicken coop.
- Road surface type: Asphalt
Estimated market value
$295,900
$281,000 - $311,000
$1,760/mo
Price history
| Date | Event | Price |
|---|---|---|
| 10/13/2026 | Contingent | $299,900$197/sqft |
Source: NTREIS #21354792 Report a problem | ||
| 10/7/2026 | Price change | $299,900-3.6%$197/sqft |
Source: NTREIS #21354792 Report a problem | ||
| 9/23/2026 | Price change | $311,000-3.1%$205/sqft |
Source: NTREIS #21354792 Report a problem | ||
| 8/22/2026 | Price change | $321,000-1.2%$211/sqft |
Source: NTREIS #21354792 Report a problem | ||
| 8/10/2026 | Listed for sale | $324,900+2.8%$214/sqft |
Source: NTREIS #21354792 Report a problem | ||
| 7/28/2026 | Listing removed | -- |
Source: Owner Report a problem | ||
| 7/12/2026 | Listed for sale | $315,900$208/sqft |
Source: Owner Report a problem | ||
Public tax history
Tax history is unavailable.
Monthly payment
Est. payment
Payment breakdown
Explore the cost of this home by adjusting the details. Changes won't be saved.Climate risks
Neighborhood: 75421
Nearby schools
Schools provided by the listing agent
- Elementary: Parker
- Middle: Stone,Bailey
- High: Northlamar
- District: North Lamar ISD
Source: NTREIS. This data may not be complete. We recommend contacting the local school district to confirm school assignments for this home.

Similar homes
- $379,9004 bd3 ba2.2k sqft412 County Road 34020, Brookston, TX 75421For Sale
 MLS ID #21389010, Taunyia Smyers. NTREIS
 - $310,0003 bd2 ba1.6k sqft537 Farm Road 2820, Sumner, TX 75486For Sale
 MLS ID #21369025, Taunyia Smyers. NTREIS
 - $289,9003 bd2 ba1.4k sqft1890 County Road 34520, Sumner, TX 75486For Sale
 MLS ID #21272068, Michael Fox. NTREIS
 - $275,0002 bd3 ba2k sqft833 County Road 33100, Sumner, TX 75486For Sale
 MLS ID #21403971, Kevin Riney. NTREIS
