One of a kind Bar dominium plus a guest house! This multi-generational property is looking for a new family. So much to offer with a 2 car attached garage, 90x30 shop house w climate control workshop, RV parking, sitting on a gorgeous 2.1 acres in North Lamar ISD. The interior offers a great room with floor to ceiling windows and cathedral ceiling. The kitchen has appliances and plenty of cabinets, work island, and a breakfast area. Huge utility rm & pantry, patios, and balcony deck. Enjoy the panoramic view from the large private 20x10 balcony. A huge yard for the whole family to enjoy. The shophouse consists of a full kitchen, lrg living and bedroom, walk-in CL, storage, extra rm bedroom. The workshop area has HA, fluorescent lighting, built-in cabinets, and an additional storage area on the back. Great rural location.
For sale
$275,000
833 County Road 33100, Sumner, TX 75486
2beds
2,077sqft
Single Family Residence
Built in 1994
2.1 Acres Lot
$270,000 Zestimate®
$132/sqft
$-- HOA
What's special
Balcony deckRv parkingWork islandCathedral ceilingBreakfast area
- 29 days
- 343
- 32
Likely to sell faster than
Zillow last checked:
Listing updated:
Listed by:
Kevin Riney 0617676 903-361-2733,
NE Texas Regional Realty 903-361-2733,
Sherry Dickson 0595429 903-361-2733,
NE Texas Regional Realty
Source: NTREIS,MLS#: 21403971
Facts & features
Interior
Bedrooms & bathrooms
- Bedrooms: 2
- Bathrooms: 3
- Full bathrooms: 2
- 1/2 bathrooms: 1
Primary bedroom
- Features: Ceiling Fan(s), En Suite Bathroom
- Level: First
- Dimensions: 15 x 13
Primary bedroom
- Features: En Suite Bathroom
- Level: Second
- Dimensions: 21 x 16
Primary bathroom
- Features: Built-in Features, Dual Sinks, En Suite Bathroom, Steam Shower, Walk-In Shower
- Level: First
- Dimensions: 0 x 0
Dining room
- Level: First
- Dimensions: 12 x 7
Other
- Features: En Suite Bathroom, Garden Tub/Roman Tub
- Level: Second
- Dimensions: 0 x 0
Half bath
- Level: First
- Dimensions: 0 x 0
Kitchen
- Features: Breakfast Bar, Built-in Features, Eat-in Kitchen, Kitchen Island
- Level: First
- Dimensions: 0 x 0
Living room
- Features: Ceiling Fan(s)
- Level: First
- Dimensions: 31 x 19
Utility room
- Features: Built-in Features, Other, Utility Room
- Level: First
- Dimensions: 9 x 8
Heating
- Central, Electric
Cooling
- Central Air, Ceiling Fan(s), Electric
Appliances
- Included: Dishwasher, Electric Range, Electric Water Heater
- Laundry: Electric Dryer Hookup, Laundry in Utility Room
Features
- Built-in Features, Decorative/Designer Lighting Fixtures, Eat-in Kitchen, High Speed Internet, Kitchen Island, Loft, Open Floorplan, Pantry, Paneling/Wainscoting, Vaulted Ceiling(s), Walk-In Closet(s)
- Flooring: Ceramic Tile, Laminate
- Has basement: No
- Has fireplace: No
Interior area
- Total interior livable area: 2,077 sqft
Video & virtual tour
Property
Parking
- Total spaces: 6
- Parking features: Additional Parking, Circular Driveway, Concrete, Covered, Door-Multi, Driveway, Garage Faces Front, Garage, Deck, RV Carport, Boat, RV Access/Parking
- Attached garage spaces: 2
- Carport spaces: 2
- Covered spaces: 6
Features
- Levels: Two
- Stories: 2
- Patio & porch: Balcony, Covered
- Exterior features: Balcony, Storage
- Pool features: None
Lot
- Size: 2.1 Acres
- Features: Acreage, Back Yard, Lawn, Level, Pasture
Details
- Additional structures: Guest House, Workshop
- Parcel number: 104561
Construction
Type & style
- Home type: SingleFamily
- Architectural style: Barndominium,Farmhouse
- Property subtype: Single Family Residence
Materials
- Metal Siding
- Foundation: Slab
- Roof: Metal
Condition
- Resale
- Year built: 1994
Utilities & green energy
- Sewer: Private Sewer, Septic Tank
- Utilities for property: Electricity Available, Sewer Available, Septic Available
Community & HOA
Community
- Subdivision: Na
HOA
- Has HOA: No
Location
- Region: Sumner
Financial & listing details
- Price per square foot: $132/sqft
- Tax assessed value: $82,990
- Annual tax amount: $688
- Date on market: 10/7/2026
- Cumulative days on market: 31 days
- Road surface type: Asphalt
Estimated market value
$270,000
$257,000 - $284,000
Not available
Price history
| Date | Event | Price |
|---|---|---|
| 10/7/2026 | Listed for sale | $275,000-31.1%$132/sqft |
Source: NTREIS #21403971 Report a problem | ||
| 7/12/2022 | Sold | -- |
Source: NTREIS #20085263 Report a problem | ||
| 6/27/2022 | Pending sale | $399,000$192/sqft |
Source: NTREIS #20085263 Report a problem | ||
| 6/15/2022 | Contingent | $399,000$192/sqft |
Source: NTREIS #20085263 Report a problem | ||
| 6/15/2022 | Listed for sale | $399,000$192/sqft |
Source: NTREIS #20085263 Report a problem | ||
| 6/13/2022 | Pending sale | $399,000$192/sqft |
Source:  Paris BOR #36489 Report a problem | ||
| 6/8/2022 | Listed for sale | $399,000$192/sqft |
Source: Paris BOR #36489 Report a problem | ||
Public tax history
| Year | Property taxes | Tax assessment |
|---|---|---|
| 2025 | $4 -37.4% | $82,990 -11.7% |
| 2024 | $6 -99.5% | $94,020 +6.5% |
| 2023 | $1,176 +177.2% | $88,300 -50.2% |
| 2022 | $424 -81.7% | $177,296 +8.3% |
| 2021 | $2,314 | $163,730 +5% |
| 2020 | -- | $155,868 +3.9% |
| 2018 | $2,020 | $150,070 |
| 2017 | -- | $150,070 |
| 2016 | -- | $150,070 +4.8% |
| 2015 | -- | $143,170 |
Find assessor info on the county website
Monthly payment
Est. payment
Payment breakdown
Explore the cost of this home by adjusting the details. Changes won't be saved.Climate risks
Neighborhood: 75486
Nearby schools
Schools provided by the listing agent
- Elementary: Everett
- Middle: Stone,Bailey
- High: Northlamar
- District: North Lamar ISD
Source: NTREIS. This data may not be complete. We recommend contacting the local school district to confirm school assignments for this home.
Similar homes
- $250,0004 bd2 ba1.8k sqft10 Private Road 33084, Sumner, TX 75486For Sale
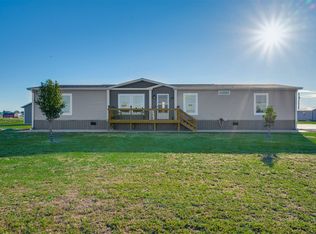 MLS ID #21417558, Alicia Fehr. NTREIS
- $275,0003 bd2 ba1.5k sqft225 Private Road 33083, Sumner, TX 75486For Sale
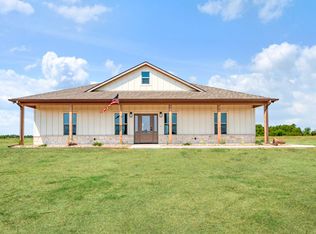 MLS ID #21374775, Caleb Gillean. NTREIS
- $310,0003 bd2 ba1.6k sqft537 Farm Road 2820, Sumner, TX 75486For Sale
 MLS ID #21369025, Taunyia Smyers. NTREIS
- $379,9004 bd3 ba2.2k sqft412 County Road 34020, Brookston, TX 75421For Sale
 MLS ID #21389010, Taunyia Smyers. NTREIS
