Welcome to this charming ranch-style home located on Highway 24 in Cooper, TX. This 3-bedroom, 2-bathroom home offers a functional layout with a spacious family room, perfect for gathering with loved ones. The kitchen flows nicely into the living areas, while the large windows provide plenty of natural light throughout.
Step outside to enjoy a covered back patio overlooking the peaceful 2.5-acre property, giving you plenty of space to relax or entertain. The home also features an attached two-car garage for convenience.
For those needing extra storage or space for projects, this property comes with two spacious barns, ideal for equipment, hobbies, or livestock. With its excellent location on Highway 24, you’ll have easy access to town while still enjoying the privacy of country living.
This property is full of potential and ready for you to make it your own!
For sale
Price increase: $50K (10/13)
$225,000
7015 State Highway 24 N, Cooper, TX 75432
3beds
1,600sqft
Single Family Residence
Built in 1966
2.56 Acres Lot
$-- Zestimate®
$141/sqft
$-- HOA
What's special
Attached two-car garageSpacious family roomCovered back patioFunctional layout
- 5 hours
- 32
- 2
Zillow last checked:
Listing updated:
Listed by:
Amy Haage 0517703,
United Country Altaterra Realt 903-438-2585,
Kimberly Ross 0668511 903-491-6797,
United Country Altaterra Realt
Source: NTREIS,MLS#: 21410943
Facts & features
Interior
Bedrooms & bathrooms
- Bedrooms: 3
- Bathrooms: 2
- Full bathrooms: 2
Primary bedroom
- Features: Ceiling Fan(s)
- Level: First
- Dimensions: 16 x 11
Bedroom
- Features: Ceiling Fan(s)
- Level: First
- Dimensions: 10 x 14
Bedroom
- Level: First
- Dimensions: 10 x 10
Family room
- Level: First
- Dimensions: 20 x 12
Other
- Features: Built-in Features
- Level: First
- Dimensions: 12 x 6
Other
- Level: Second
- Dimensions: 5 x 5
Laundry
- Level: First
- Dimensions: 8 x 8
Living room
- Level: First
- Dimensions: 17 x 12
Heating
- Central, Electric
Cooling
- Central Air, Ceiling Fan(s), Electric
Appliances
- Included: Dishwasher, Electric Cooktop
Features
- Pantry
- Has basement: No
- Has fireplace: No
Interior area
- Total interior livable area: 1,600 sqft
Property
Parking
- Total spaces: 2
- Parking features: Driveway
- Attached garage spaces: 2
Features
- Levels: One
- Stories: 1
- Patio & porch: Covered
- Pool features: None
Lot
- Size: 2.56 Acres
- Features: Acreage, Cleared, Level
Details
- Parcel number: 4490
- Horses can be raised: Yes
Construction
Type & style
- Home type: SingleFamily
- Architectural style: Ranch,Detached
- Property subtype: Single Family Residence
Materials
- Brick
- Foundation: Slab
- Roof: Composition
Condition
- Year built: 1966
Utilities & green energy
- Water: Community/Coop
- Utilities for property: Electricity Available, Water Available
Community & HOA
Community
- Subdivision: None
HOA
- Has HOA: No
Location
- Region: Cooper
Financial & listing details
- Price per square foot: $141/sqft
- Tax assessed value: $229,970
- Date on market: 10/13/2026
- Listing terms: Cash,Conventional
Estimated market value
Not available
Estimated sales range
Not available
Not available
Price history
| Date | Event | Price |
|---|---|---|
| 10/13/2026 | Price change | $225,000+28.6%$141/sqft |
Source: NTREIS #21410943 Report a problem | ||
| 10/13/2026 | Price change | $175,000-10.3%$109/sqft |
Source: NTREIS #21410963 Report a problem | ||
| 8/17/2026 | Listed for sale | $195,000$122/sqft |
Source: United Country #42233-014064 Report a problem | ||
| 4/13/2026 | Listing removed | $195,000$122/sqft |
Source: United Country #42233-014064 Report a problem | ||
| 12/5/2025 | Price change | $195,000-40%$122/sqft |
Source: NTREIS #21064434 Report a problem | ||
| 9/18/2025 | Listed for sale | $325,000+64.1%$203/sqft |
Source: NTREIS #21064434 Report a problem | ||
| 11/17/2020 | Sold | -- |
Source: Agent Provided Report a problem | ||
| 10/26/2020 | Pending sale | $198,000$124/sqft |
Source: Coldwell Banker Apex Realtors #14421883 Report a problem | ||
| 10/13/2020 | Price change | $198,000-1.5%$124/sqft |
Source: Coldwell Banker Apex Realtors #14421883 Report a problem | ||
| 8/28/2020 | Listed for sale | $201,000$126/sqft |
Source: Coldwell Banker Apex, REALTORS #14421883 Report a problem | ||
Public tax history
| Year | Property taxes | Tax assessment |
|---|---|---|
| 2025 | -- | $229,970 -1.8% |
| 2024 | -- | $234,160 |
| 2023 | -- | $234,160 +5.9% |
| 2022 | -- | $221,010 +41.3% |
| 2021 | -- | $156,380 +40.4% |
| 2020 | -- | $111,380 |
| 2019 | -- | $111,380 +13.1% |
| 2018 | -- | $98,520 +9.8% |
| 2017 | -- | $89,720 +2.6% |
| 2016 | -- | $87,460 +23.3% |
| 2015 | -- | $70,950 +5.1% |
| 2014 | -- | $67,530 |
| 2013 | -- | $67,530 |
| 2012 | -- | $67,530 |
| 2011 | -- | $67,530 |
| 2010 | -- | $67,530 |
| 2009 | -- | $67,530 +1% |
| 2008 | -- | $66,890 +16% |
| 2007 | -- | $57,643 |
Find assessor info on the county website
Monthly payment
Est. payment
Payment breakdown
Explore the cost of this home by adjusting the details. Changes won't be saved.Climate risks
Neighborhood: 75432
Nearby schools
Schools provided by the listing agent
- Elementary: Chisum
- High: Chisum,Chisum ISD
- District: Chisum ISD
Source: NTREIS. This data may not be complete. We recommend contacting the local school district to confirm school assignments for this home.
Similar homes
- $195,0003 bd2 ba1.6k sqft7015 Highway 24, Cooper, TX 75432For Sale
 MLS ID #11634631, Jw Ross, Altaterra Realty and Auction LLC. My State MLS
 - $194,0003 bd2 ba1k sqft251 E Fort Worth Ave, Cooper, TX 75432For Sale
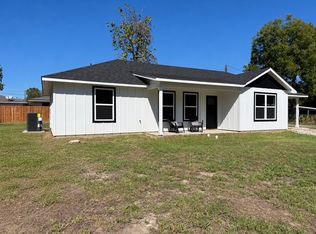 MLS ID #21407579, Brenda Stewart. NTREIS
 - $238,0004 bd2 ba2k sqft1473 County Road 23900, Brookston, TX 75421For Sale
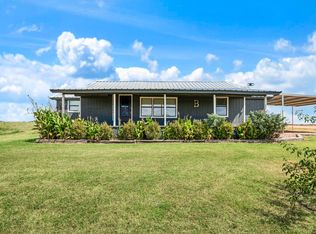 MLS ID #21385459, Wendy Bell. NTREIS
 - $190,0004 bd2 ba1.8k sqft1020 SE 10th St, Cooper, TX 75432For Sale
 MLS ID #21360728, Marjorie Bradford. NTREIS
