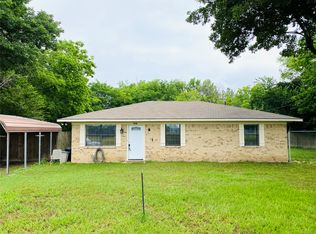
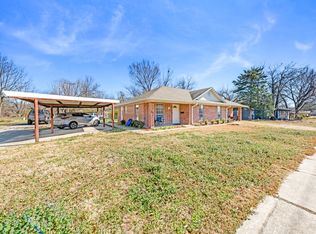
Welcome home to this charming four bedroom, two bath home offering comfortable living and inviting spaces throughout. The open-concept living and dining areas create an easy flow for everyday living and entertaining, while the kitchen features granite countertops, a breakfast bar, and a spacious pantry. Generously sized bedrooms include walk-in closets for added storage. Step outside to enjoy the fenced backyard with a covered patio—perfect for morning coffee, weekend gatherings, or relaxing evenings. Nestled on a corner lot with city water and sewer, open driveway parking, and no HOA, this lovely home offers the perfect blend of comfort, convenience, and charm!
For sale
$190,000
1020 SE 10th St, Cooper, TX 75432
4beds
1,839sqft
Single Family Residence
Built in 1972
8,712 Square Feet Lot
$185,100 Zestimate®
$103/sqft
$-- HOA
What's special
Granite countertopsOpen driveway parkingCovered patioCorner lotFenced backyardWalk-in closetsGenerously sized bedrooms
- 61 days
- 216
- 27
Zillow last checked:
Listing updated:
Listed by:
Marjorie Bradford 0700927 972-689-1574,
Bradford Elite Real Estate LLC 972-212-5206
Source: NTREIS,MLS#: 21360728
Facts & features
Interior
Bedrooms & bathrooms
- Bedrooms: 4
- Bathrooms: 2
- Full bathrooms: 2
Primary bedroom
- Level: First
- Dimensions: 12 x 10
Bedroom
- Level: First
- Dimensions: 12 x 15
Bedroom
- Level: First
- Dimensions: 10 x 10
Bedroom
- Level: First
- Dimensions: 11 x 16
Dining room
- Level: First
- Dimensions: 10 x 15
Kitchen
- Level: First
- Dimensions: 13 x 10
Living room
- Level: First
- Dimensions: 18 x 15
Utility room
- Level: First
- Dimensions: 11 x 6
Appliances
- Included: Dishwasher, Electric Range, Gas Water Heater, Microwave, Refrigerator
Features
- Eat-in Kitchen, Open Floorplan, Pantry, Walk-In Closet(s)
- Has basement: No
- Has fireplace: No
Interior area
- Total interior livable area: 1,839 sqft
Video & virtual tour
Property
Parking
- Parking features: Driveway
Features
- Levels: One
- Stories: 1
- Pool features: None
Lot
- Size: 8,712 Square Feet
Details
- Parcel number: 6404
Construction
Type & style
- Home type: SingleFamily
- Architectural style: Detached
- Property subtype: Single Family Residence
Condition
- Year built: 1972
Utilities & green energy
- Sewer: Public Sewer
- Water: Public
- Utilities for property: Sewer Available, Water Available
Community & HOA
Community
- Subdivision: Pence - Cooper
HOA
- Has HOA: No
Location
- Region: Cooper
Financial & listing details
- Price per square foot: $103/sqft
- Tax assessed value: $185,770
- Annual tax amount: $4,724
- Date on market: 8/15/2026
- Cumulative days on market: 62 days
Estimated market value
$185,100
$176,000 - $194,000
$1,741/mo
Price history
| Date | Event | Price |
|---|---|---|
| 8/15/2026 | Listed for sale | $190,000+5.6%$103/sqft |
Source: NTREIS #21360728 Report a problem | ||
| 4/6/2026 | Listing removed | $179,900$98/sqft |
Source: NTREIS #21171972 Report a problem | ||
| 2/23/2026 | Listed for sale | $179,900$98/sqft |
Source: NTREIS #21171972 Report a problem | ||
| 2/18/2026 | Pending sale | $179,900$98/sqft |
Source: NTREIS #21171972 Report a problem | ||
| 2/5/2026 | Listed for sale | $179,900$98/sqft |
Source: NTREIS #21171972 Report a problem | ||
| 12/18/2025 | Listing removed | $179,900$98/sqft |
Source: NTREIS #20973804 Report a problem | ||
| 11/4/2025 | Price change | $179,900-7.2%$98/sqft |
Source: NTREIS #20973804 Report a problem | ||
| 8/20/2025 | Price change | $193,900-2%$105/sqft |
Source: NTREIS #20973804 Report a problem | ||
| 8/5/2025 | Price change | $197,900-5.7%$108/sqft |
Source: NTREIS #20973804 Report a problem | ||
| 6/18/2025 | Listed for sale | $209,900+5.5%$114/sqft |
Source: NTREIS #20973804 Report a problem | ||
| 3/31/2023 | Sold | -- |
Source: NTREIS #20268365 Report a problem | ||
| 3/22/2023 | Pending sale | $199,000$108/sqft |
Source: NTREIS #20268365 Report a problem | ||
| 3/18/2023 | Contingent | $199,000$108/sqft |
Source: NTREIS #20268365 Report a problem | ||
| 3/1/2023 | Listed for sale | $199,000$108/sqft |
Source: NTREIS #20268365 Report a problem | ||
Public tax history
| Year | Property taxes | Tax assessment |
|---|---|---|
| 2025 | -- | $185,770 +21.3% |
| 2024 | -- | $153,090 +27.6% |
| 2023 | -- | $119,933 +10% |
| 2022 | -- | $109,030 +41.4% |
| 2021 | -- | $77,090 +24% |
| 2020 | -- | $62,170 |
| 2019 | -- | $62,170 +15.6% |
| 2018 | -- | $53,780 +9.9% |
| 2017 | -- | $48,930 +11.3% |
| 2016 | -- | $43,970 +0.1% |
| 2015 | -- | $43,930 +9.3% |
| 2014 | -- | $40,210 |
| 2013 | -- | $40,210 |
| 2012 | -- | $40,210 |
| 2011 | -- | $40,210 |
| 2010 | -- | $40,210 |
| 2009 | -- | $40,210 |
| 2008 | -- | $40,210 +17% |
| 2007 | -- | $34,360 |
Find assessor info on the county website
Monthly payment
Est. payment
Payment breakdown
Explore the cost of this home by adjusting the details. Changes won't be saved.Climate risks
Neighborhood: 75432
Nearby schools
Schools provided by the listing agent
- Elementary: Cooper
- Middle: Cooper
- High: Cooper
- District: Cooper ISD
Source: NTREIS. This data may not be complete. We recommend contacting the local school district to confirm school assignments for this home.
Similar homes
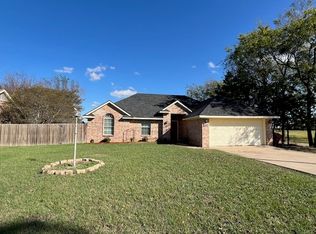
- $194,0003 bd2 ba1k sqft251 E Fort Worth Ave, Cooper, TX 75432For Sale
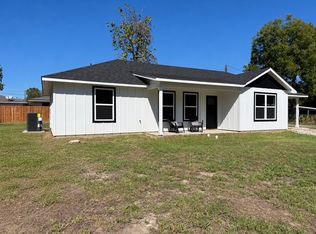 MLS ID #21407579, Brenda Stewart. NTREIS
 - $225,0003 bd2 ba1.6k sqft7015 State Highway 24 N, Cooper, TX 75432For Sale
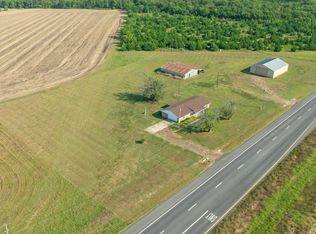 MLS ID #21410943, Amy Haage. NTREIS
 - $154,9003 bd1 ba1.6k sqft150 E Cooper Ave, Cooper, TX 75432For Sale
 MLS ID #21340814, Marlee Shetler. NTREIS
 - $219,0004 bd2 ba1.7k sqft701 & 703 SW 1st St, Cooper, TX 75432For Sale
 MLS ID #21179516, Yesennia Tovar. NTREIS
