4-bedroom, 2-bath home on a cul-de-sac, situated on over half an acre and located just a few miles from East Texas A&M University. The versatile floor plan offers multiple living and dining options, including a dining area with a bay window that would make a charming reading nook or flexible seating space.
With its proximity to campus, generous lot size, and functional layout, this property presents a solid opportunity for an investment portfolio or an owner-occupant looking to personalize a home over time. Some updates have been completed, providing a foundation for future improvements and value enhancement.
The spacious yard offers room to enjoy outdoor living, recreation, or potential enhancements, all while being conveniently located near town amenities and major routes. Schedule your appointment today and step inside and see how this home could fit your plans!
For sale
Price cut: $15K (7/22)
$190,000
1207 Northwood Dr, Commerce, TX 75428
4beds
2,137sqft
Single Family Residence
Built in 1967
0.52 Acres Lot
$185,100 Zestimate®
$89/sqft
$-- HOA
What's special
Spacious yard
- 225 days |
- 287 |
- 14 |
Zillow last checked:
Listing updated:
Listed by:
Lore Lane 0802673,
Hygge Homes and Land 903-609-2050
Source: NTREIS,MLS#: 21143563
Facts & features
Interior
Bedrooms & bathrooms
- Bedrooms: 4
- Bathrooms: 2
- Full bathrooms: 2
Primary bedroom
- Features: Ceiling Fan(s)
- Level: Second
- Dimensions: 0 x 0
Bedroom
- Features: Ceiling Fan(s)
- Level: First
- Dimensions: 0 x 0
Bedroom
- Features: Ceiling Fan(s)
- Level: Second
- Dimensions: 0 x 0
Bedroom
- Features: Ceiling Fan(s)
- Level: Second
- Dimensions: 0 x 0
Living room
- Features: Ceiling Fan(s), Fireplace
- Level: Second
- Dimensions: 0 x 0
Heating
- Central, Fireplace(s)
Cooling
- Central Air, Ceiling Fan(s), Electric
Appliances
- Included: Some Gas Appliances, Dishwasher, Gas Range, Gas Water Heater, Plumbed For Gas, Refrigerator
- Laundry: Dryer Hookup, ElectricDryer Hookup
Features
- Eat-in Kitchen, Multiple Staircases, Cable TV, Walk-In Closet(s)
- Flooring: Ceramic Tile, Luxury Vinyl Plank
- Windows: Bay Window(s)
- Has basement: No
- Number of fireplaces: 1
- Fireplace features: Living Room
Interior area
- Total interior livable area: 2,137 sqft
Video & virtual tour
Property
Parking
- Parking features: Converted Garage, Concrete, Driveway
Features
- Levels: Multi/Split
- Pool features: None
Lot
- Size: 0.52 Acres
Details
- Parcel number: 76924
Construction
Type & style
- Home type: SingleFamily
- Architectural style: Detached
- Property subtype: Single Family Residence
Materials
- Board & Batten Siding
- Foundation: Slab
- Roof: Composition
Condition
- Year built: 1967
Utilities & green energy
- Sewer: Public Sewer
- Water: Public
- Utilities for property: Electricity Connected, Natural Gas Available, Sewer Available, Separate Meters, Water Available, Cable Available
Community & HOA
Community
- Features: Curbs
- Security: Carbon Monoxide Detector(s), Smoke Detector(s)
- Subdivision: Ridgenorth Add Sec 1
HOA
- Has HOA: No
Location
- Region: Commerce
Financial & listing details
- Price per square foot: $89/sqft
- Tax assessed value: $211,330
- Annual tax amount: $5,513
- Date on market: 1/3/2026
- Cumulative days on market: 227 days
- Exclusions: Washer, dryer, microwave, metal swingset
Estimated market value
$185,100
$176,000 - $194,000
$1,882/mo
Price history
| Date | Event | Price |
|---|---|---|
| 7/22/2026 | Price change | $190,000-7.3%$89/sqft |
Source: NTREIS #21143563 Report a problem | ||
| 7/6/2026 | Price change | $205,000-5.5%$96/sqft |
Source: NTREIS #21143563 Report a problem | ||
| 6/29/2026 | Price change | $217,000-1.4%$102/sqft |
Source: NTREIS #21143563 Report a problem | ||
| 2/10/2026 | Price change | $220,000-4.3%$103/sqft |
Source: NTREIS #21143563 Report a problem | ||
| 1/3/2026 | Listed for sale | $230,000+91.8%$108/sqft |
Source: NTREIS #21143563 Report a problem | ||
| 7/10/2010 | Listing removed | $119,900$56/sqft |
Source: Century 21 First Group #11371428 Report a problem | ||
| 3/26/2010 | Listed for sale | $119,900$56/sqft |
Source: Century 21 First Group #11371428 Report a problem | ||
Public tax history
| Year | Property taxes | Tax assessment |
|---|---|---|
| 2025 | $3,780 -6.7% | $211,330 +2.6% |
| 2024 | $4,054 -28.8% | $205,950 -6.3% |
| 2023 | $5,692 +131.8% | $219,740 +101.6% |
| 2022 | $2,456 +0.6% | $109,010 +10% |
| 2021 | $2,441 -13.9% | $99,100 +1% |
| 2020 | $2,836 +41.1% | $98,120 +13% |
| 2019 | $2,010 +0.2% | $86,870 +0.9% |
| 2018 | $2,005 +2.1% | $86,060 +3.5% |
| 2017 | $1,965 +4.7% | $83,140 +7.2% |
| 2016 | $1,877 -16.7% | $77,520 +1.6% |
| 2015 | $2,253 | $76,290 +9% |
| 2014 | $2,253 | $69,980 +0.6% |
| 2013 | -- | $69,540 -1.6% |
| 2012 | -- | $70,660 -28.1% |
| 2011 | -- | $98,230 -0.4% |
| 2010 | -- | $98,600 -1.1% |
| 2009 | -- | $99,700 -9% |
| 2008 | -- | $109,620 +1.6% |
| 2007 | -- | $107,870 |
| 2006 | -- | $107,870 |
| 2005 | -- | $107,870 +19.6% |
| 2004 | -- | $90,170 +37.9% |
| 2002 | -- | $65,380 |
| 2001 | -- | $65,380 |
| 2000 | -- | $65,380 |
Find assessor info on the county website
Monthly payment
Est. payment
Payment breakdown
Explore the cost of this home by adjusting the details. Changes won't be saved.Climate risks
Neighborhood: 75428
Nearby schools
GreatSchools rating
- 2/10Albert C Williams Elementary SchoolGrades: 3-5Distance: 1.9 mi
- 3/10Commerce Middle SchoolGrades: 6-8Distance: 1.8 mi
- 3/10Commerce High SchoolGrades: 9-12Distance: 2 mi
Schools provided by the listing agent
- Elementary: Commerce
- Middle: Commerce
- High: Commerce
- District: Commerce ISD
Source: NTREIS. This data may not be complete. We recommend contacting the local school district to confirm school assignments for this home.
- $227,5004 bd2 ba2.1k sqft1207 Northwood Ct, Commerce, TX 75428Off Market

- $139,400-- bd8 ba1.6k sqft218 Brookhaven Ter, Commerce, TX 75428Off Market
- $233,7003 bd2 ba1.7k sqft216 Brookhaven Ter, Commerce, TX 75428Off Market
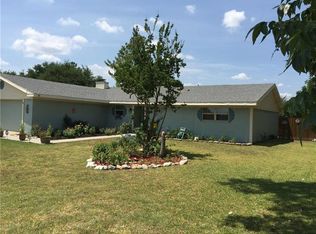
- $199,6004 bd2 ba2.2k sqft214 Brookhaven Ter, Commerce, TX 75428Off Market
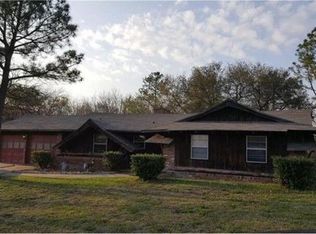
- $--4 bd3 ba2.3k sqft1203 Northwood Ct, Commerce, TX 75428Sold
- $184,800-- bd8 ba2.3k sqft1211 Northwood Dr, Commerce, TX 75428Off Market
- $171,300-- bd8 ba1.6k sqft1213 Northwood Dr, Commerce, TX 75428Off Market
- $152,100-- bd8 ba1.6k sqft212 Brookhaven Ter, Commerce, TX 75428Off Market
A local agent can set up tours, give advice and negotiate with sellers.
Similar homes
- $165,0003 bd2 ba1.8k sqft2706 Bois D Arc St, Commerce, TX 75428For Sale
 MLS ID #21357376, Tyler Long. NTREIS
 - $200,0003 bd2 ba2.2k sqft2601 S Park St, Commerce, TX 75428For Sale
 MLS ID #21348131, Cathy Beane. NTREIS
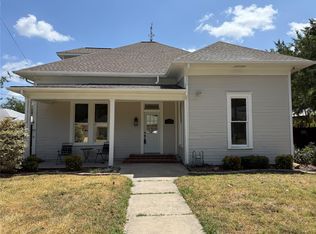
 - $170,0004 bd2 ba2.1k sqft1210 Monroe St, Commerce, TX 75428For Sale
 MLS ID #21063259, Cheree Ferguson. NTREIS
 - $219,9003 bd2 ba1.8k sqft148 Royal Ln, Commerce, TX 75428For Sale
 MLS ID #21303608, Brian Hudgeons. NTREIS
 - $233,9003 bd2 ba2.2k sqft1505 Bonham St, Commerce, TX 75428For SaleMLS ID #21341883, Natasha Campbell. NTREIS
- $160,0003 bd2 ba1.7k sqft2112 Mangum St, Commerce, TX 75428For SaleMLS ID #21159137, Michael Cantrell. NTREIS
- $129,9004 bd2 ba1.9k sqft1705 Jefferson St, Commerce, TX 75428For SaleMLS ID #21324600, Jodi Kerby. NTREIS
- $200,0003 bd2 ba1.2k sqft1009 Enlow Cir, Commerce, TX 75428For SaleMLS ID #21290928, Jorden Anderson. NTREIS
- $229,0003 bd3 ba2.6k sqft1316 Edna St, Commerce, TX 75428For SaleMLS ID #21249655, Moussa Mikhel. NTREIS
- $239,9003 bd2 ba1.7k sqft2903 Melmar Park St, Commerce, TX 75428For SaleMLS ID #21344895, Quay Throgmorton. NTREIS
- $190,0004 bd2 ba1.8k sqft1020 SE 10th St, Cooper, TX 75432For SaleMLS ID #21360728, Marjorie Bradford. NTREIS
- $219,9993 bd3 ba1.2k sqft1224 Kennie Dr, Commerce, TX 75428For SaleMLS ID #21331601, Jennifer Samples. NTREIS
- $124,0003 bd2 ba1.6k sqft1605 Jackson St, Commerce, TX 75428For SaleMLS ID #21296102, Patty Turner. NTREIS
- $250,0003 bd2 ba1.3k sqft2001 Solomon Dr, Commerce, TX 75428For SaleMLS ID #21341716, Caden Phillips. NTREIS
- $270,0003 bd2 ba1.7k sqft2821 Windy Dr, Commerce, TX 75428For SaleMLS ID #21253862, Alex Hammons. NTREIS
- $132,0003 bd2 ba1.3k sqft3041 Monroe St, Commerce, TX 75428For SaleMLS ID #48280446, Katie Foley, Rapid Realty, LLC. HAR
- $219,9993 bd3 ba1.2k sqft1228 Kennie Dr, Commerce, TX 75428For SaleMLS ID #21019382, Jennifer Samples. NTREIS
- $124,9002 bd1 ba1k sqft912 Sycamore St, Commerce, TX 75428For SaleMLS ID #21320170, Ivy Townsend. NTREIS
- $224,5003 bd2 ba1.9k sqft4366 E Interstate Highway 30, Campbell, TX 75422For SaleMLS ID #21308205, Thomas Banks. NTREIS
- $185,0004 bd2 ba1.7k sqft3515 Lee St, Greenville, TX 75401For SaleMLS ID #21295583, Melanie Martinez. NTREIS
