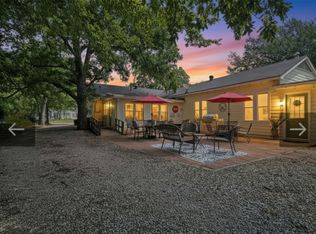
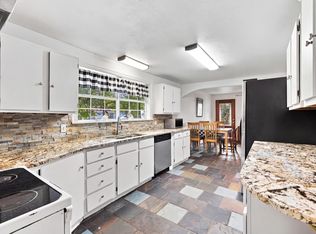
Step back in time and fall in love with the charm of this beautiful 100-year-old home in Commerce, Texas! Offering 4 spacious bedrooms, 2 living areas, and a versatile bonus room, this home provides plenty of space to make it your own. The dreamy entryway staircase is a true showstopper, adding timeless character and charm from the moment you walk through the door. The spacious kitchen features a large island, perfect for gathering, entertaining, and everyday living. While the home showcases the character and warmth of its historic roots, numerous updates make it move-in ready, including fresh interior and exterior paint and new flooring in the kitchen and upstairs. With flexible spaces throughout, the possibilities are endless for creating a home that fits your lifestyle. Enjoy the fully fenced backyard, offering space to relax, entertain, or play. Whether you are drawn to its historic charm, spacious layout, or walkable location, this one-of-a-kind home is ready for its next chapter!
For sale
$185,000
1210 Monroe St, Commerce, TX 75428
4beds
2,185sqft
Single Family Residence
Built in 1905
6,577 Square Feet Lot
$182,800 Zestimate®
$85/sqft
$-- HOA
What's special
Dreamy entryway staircaseSpacious kitchenFully fenced backyardLarge islandVersatile bonus room
- 9 days
- 252
- 38
Likely to sell faster than
Zillow last checked:
Listing updated:
Listed by:
Taylor Clark 0716676 512-897-2390,
All City Real Estate 866-277-6005
Source: NTREIS,MLS#: 21430006
Facts & features
Interior
Bedrooms & bathrooms
- Bedrooms: 4
- Bathrooms: 2
- Full bathrooms: 1
- 1/2 bathrooms: 1
Primary bedroom
- Level: Second
- Dimensions: 18 x 11
Bedroom
- Level: First
- Dimensions: 13 x 14
Bedroom
- Level: First
- Dimensions: 12 x 14
Bedroom
- Level: First
- Dimensions: 13 x 12
Bonus room
- Level: First
- Dimensions: 14 x 12
Bonus room
- Level: Second
- Dimensions: 28 x 10
Dining room
- Level: First
- Dimensions: 8 x 11
Living room
- Features: Ceiling Fan(s)
- Level: First
- Dimensions: 22 x 14
Heating
- Central
Cooling
- Central Air, Ceiling Fan(s)
Appliances
- Included: Dishwasher, Disposal, Gas Range, Refrigerator
- Laundry: Laundry in Utility Room
Features
- Decorative/Designer Lighting Fixtures, Eat-in Kitchen, High Speed Internet
- Flooring: Ceramic Tile, Luxury Vinyl Plank, Wood
- Has basement: No
- Has fireplace: No
Interior area
- Total interior livable area: 2,185 sqft
Video & virtual tour
Property
Parking
- Parking features: Parking Pad, Private, On Street
Features
- Levels: Two
- Stories: 2
- Patio & porch: Covered, Front Porch
- Pool features: None
- Fencing: Back Yard,Fenced,Full
Lot
- Size: 6,577 Square Feet
Details
- Parcel number: 54233
Construction
Type & style
- Home type: SingleFamily
- Architectural style: Craftsman,Detached
- Property subtype: Single Family Residence
Materials
- Foundation: Pillar/Post/Pier
- Roof: Composition
Condition
- Year built: 1905
Utilities & green energy
- Sewer: Public Sewer
- Water: Public
- Utilities for property: Natural Gas Available, Sewer Available, Separate Meters, Water Available
Community & HOA
Community
- Subdivision: Orig Town Of Commerce
HOA
- Has HOA: No
Location
- Region: Commerce
Financial & listing details
- Price per square foot: $85/sqft
- Tax assessed value: $235,615
- Annual tax amount: $6,167
- Date on market: 11/6/2026
- Cumulative days on market: 416 days
- Listing terms: Cash,Conventional,FHA
Estimated market value
$182,800
$174,000 - $192,000
$1,580/mo
Price history
| Date | Event | Price |
|---|---|---|
| 11/6/2026 | Listed for sale | $185,000-2.6%$85/sqft |
Source: NTREIS #21430006 Report a problem | ||
| 11/1/2026 | Listing removed | $190,000$87/sqft |
Source: NTREIS #21063259 Report a problem | ||
| 10/18/2026 | Price change | $190,000-2.6%$87/sqft |
Source: NTREIS #21063259 Report a problem | ||
| 10/2/2026 | Price change | $195,000-1.5%$89/sqft |
Source: NTREIS #21063259 Report a problem | ||
| 9/23/2026 | Price change | $198,000-1%$91/sqft |
Source: NTREIS #21063259 Report a problem | ||
| 9/13/2026 | Price change | $199,9990%$92/sqft |
Source: NTREIS #21063259 Report a problem | ||
| 8/17/2026 | Price change | $200,000+17.6%$92/sqft |
Source: NTREIS #21063259 Report a problem | ||
| 2/27/2026 | Price change | $170,000-2.9%$78/sqft |
Source: NTREIS #21063259 Report a problem | ||
| 1/9/2026 | Price change | $175,000-2.8%$80/sqft |
Source: NTREIS #21063259 Report a problem | ||
| 11/26/2025 | Price change | $180,000-2.7%$82/sqft |
Source: NTREIS #21063259 Report a problem | ||
| 11/13/2025 | Price change | $185,000-2.6%$85/sqft |
Source: NTREIS #21063259 Report a problem | ||
| 10/24/2025 | Price change | $190,000-5%$87/sqft |
Source: NTREIS #21063259 Report a problem | ||
| 9/19/2025 | Listed for sale | $200,000+0.5%$92/sqft |
Source: NTREIS #21063259 Report a problem | ||
| 2/10/2024 | Listing removed | -- |
Source: Zillow Rentals Report a problem | ||
| 1/26/2024 | Listed for rent | $1,550$1/sqft |
Source: Zillow Rentals Report a problem | ||
| 4/6/2023 | Listing removed | -- |
Source: NTREIS #20029346 Report a problem | ||
| 10/31/2022 | Sold | -- |
Source:  GTARMLS #10151614 Report a problem | ||
| 9/28/2022 | Pending sale | $199,000$91/sqft |
Source: GTARMLS #10151614 Report a problem | ||
| 9/26/2022 | Contingent | $199,000$91/sqft |
Source: NTREIS #20071842 Report a problem | ||
| 8/22/2022 | Price change | $199,000-4.8%$91/sqft |
Source: NTREIS #20071842 Report a problem | ||
| 8/7/2022 | Listed for sale | $209,000$96/sqft |
Source: NTREIS #20071842 Report a problem | ||
| 8/2/2022 | Pending sale | $209,000$96/sqft |
Source: GTARMLS #10151614 Report a problem | ||
| 8/2/2022 | Contingent | $209,000$96/sqft |
Source: NTREIS #20071842 Report a problem | ||
| 7/27/2022 | Price change | $209,000-12.6%$96/sqft |
Source: NTREIS #20071842 Report a problem | ||
| 7/13/2022 | Price change | $239,000-7.7%$109/sqft |
Source: NTREIS #20071842 Report a problem | ||
| 6/13/2022 | Listed for sale | $259,000$119/sqft |
Source: NTREIS #20071842 Report a problem | ||
| 8/10/2015 | Sold | -- |
Source: Agent Provided Report a problem | ||
Public tax history
| Year | Property taxes | Tax assessment |
|---|---|---|
| 2026 | -- | $235,615 -3.7% |
| 2025 | $6,381 -3.5% | $244,610 -4.7% |
| 2024 | $6,614 +19.4% | $256,560 +20% |
| 2023 | $5,538 +141.4% | $213,800 +107.2% |
| 2022 | $2,294 +0% | $103,202 +10% |
| 2021 | $2,293 +7.9% | $93,820 +10% |
| 2020 | $2,126 +8.1% | $85,291 +10% |
| 2019 | $1,967 +9% | $77,537 +10% |
| 2018 | $1,805 +11.5% | $70,488 +10% |
| 2017 | $1,619 +9.2% | $64,080 +7% |
| 2016 | $1,482 +19.7% | $59,880 +42.3% |
| 2015 | $1,237 | $42,090 +9.5% |
| 2014 | $1,237 | $38,440 +9.5% |
| 2013 | -- | $35,100 +4.9% |
| 2012 | -- | $33,450 +5.8% |
| 2011 | -- | $31,630 -0.4% |
| 2010 | -- | $31,760 -4.4% |
| 2009 | -- | $33,220 -33% |
| 2008 | -- | $49,560 +7.5% |
| 2007 | -- | $46,105 +10% |
| 2006 | -- | $41,914 +10% |
| 2005 | -- | $38,104 +2.9% |
| 2004 | -- | $37,040 +12.2% |
| 2002 | -- | $33,010 |
| 2001 | -- | $33,010 +39.5% |
| 2000 | -- | $23,660 |
Find assessor info on the county website
Monthly payment
Est. payment
Payment breakdown
Explore the cost of this home by adjusting the details. Changes won't be saved.Climate risks
Neighborhood: 75428
Nearby schools
Schools provided by the listing agent
- Elementary: Commerce
- Middle: Commerce
- High: Commerce
- District: Commerce ISD
Source: NTREIS. This data may not be complete. We recommend contacting the local school district to confirm school assignments for this home.
Similar homes
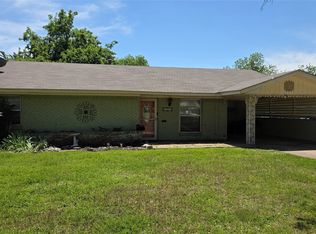
- $--3 bd2 ba1.2k sqft1212 Booker St, Commerce, TX 75428Auction
 Auction.com 2
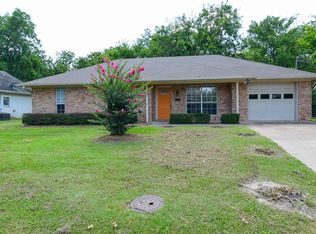
- $200,0003 bd2 ba2.2k sqft1505 Bonham St, Commerce, TX 75428For Sale
 MLS ID #21341883, Natasha Campbell. NTREIS
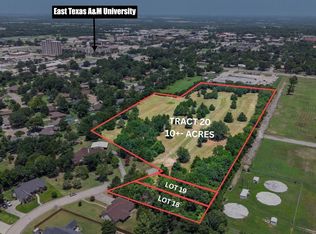
- $160,0004 bd3 ba1.8k sqft1706 Morse St, Commerce, TX 75428For Sale
 MLS ID #21383699, Katia Camacho. NTREIS
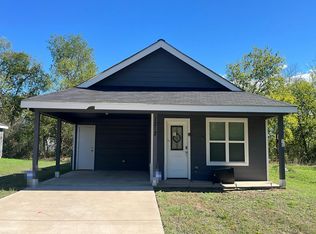
- $165,0004 bd2 ba1.7k sqft2803 Charity Rd, Commerce, TX 75428For Sale
 MLS ID #21368951, Taylor Clark. NTREIS
