Charming updated 3-bedroom, 2.5-bath home on a corner lot in Commerce, Texas. Blocks from East Texas A&M University and centrally located to the Commerce ISD campuses. The current owner has made thoughtful updates throughout, leaving this home move-in ready. Spacious bedrooms include one secondary bedroom with built-in desk and shelves—ideal for a home office or study. Two living areas and two dining areas provide flexible space for family living and entertaining, with the primary living area featuring a fireplace and built-in wine refrigerator. The updated kitchen offers modern function and convenience. A two-car garage provides additional storage and workspace. Outside, a storage building and garden sheds are perfect for the hobbyist. This inviting property delivers convenient living in a great location.
For sale
$249,900
2712 Rix St, Commerce, TX 75428
3beds
1,802sqft
Single Family Residence
Built in 1967
10,802 Square Feet Lot
$244,000 Zestimate®
$139/sqft
$-- HOA
What's special
Spacious bedroomsTwo dining areasCorner lotBuilt-in wine refrigeratorUpdated kitchen
- 71 days
- 161
- 19
Zillow last checked:
Listing updated:
Listed by:
Quay Throgmorton 0445341 903-450-7273,
HRC Realty 903-450-7273
Source: NTREIS,MLS#: 21324256
Facts & features
Interior
Bedrooms & bathrooms
- Bedrooms: 3
- Bathrooms: 3
- Full bathrooms: 2
- 1/2 bathrooms: 1
Primary bedroom
- Level: First
- Dimensions: 17 x 14
Bedroom
- Level: First
- Dimensions: 11 x 11
Bedroom
- Features: Built-in Features
- Level: First
- Dimensions: 13 x 11
Breakfast room nook
- Level: First
- Dimensions: 10 x 7
Den
- Level: First
- Dimensions: 17 x 12
Dining room
- Level: First
- Dimensions: 10 x 9
Kitchen
- Features: Built-in Features, Galley Kitchen, Granite Counters
- Level: First
- Dimensions: 14 x 9
Living room
- Features: Built-in Features, Fireplace
- Level: First
- Dimensions: 22 x 16
Utility room
- Level: First
- Dimensions: 7 x 6
Heating
- Central, Fireplace(s), Natural Gas
Cooling
- Central Air, Ceiling Fan(s), Electric
Appliances
- Included: Some Gas Appliances, Dishwasher, Electric Oven, Disposal, Gas Range, Plumbed For Gas, Wine Cooler
- Laundry: Laundry in Utility Room
Features
- Built-in Features, Chandelier, Decorative/Designer Lighting Fixtures, Granite Counters, High Speed Internet, Cable TV
- Flooring: Carpet, Laminate, Tile
- Windows: Bay Window(s)
- Has basement: No
- Number of fireplaces: 1
- Fireplace features: Gas Starter, Wood Burning
Interior area
- Total interior livable area: 1,802 sqft
Video & virtual tour
Property
Parking
- Total spaces: 2
- Parking features: Concrete, Door-Multi, Driveway, Heated Garage, Garage Faces Side
- Attached garage spaces: 2
Features
- Levels: One
- Stories: 1
- Exterior features: Rain Gutters, Storage
- Pool features: None
- Fencing: Wood
Lot
- Size: 10,802 Square Feet
- Features: Corner Lot, Few Trees
Details
- Additional structures: Shed(s), Storage
- Parcel number: 47778
Construction
Type & style
- Home type: SingleFamily
- Architectural style: Detached
- Property subtype: Single Family Residence
- Attached to another structure: Yes
Materials
- Brick
- Foundation: Slab
- Roof: Composition
Condition
- Year built: 1967
Utilities & green energy
- Sewer: Public Sewer
- Water: Public
- Utilities for property: Sewer Available, Water Available, Cable Available
Community & HOA
Community
- Subdivision: Hy Lann Terrace Add Sec #1
HOA
- Has HOA: No
Location
- Region: Commerce
Financial & listing details
- Price per square foot: $139/sqft
- Tax assessed value: $190,970
- Annual tax amount: $4,921
- Date on market: 7/8/2026
- Cumulative days on market: 27 days
- Listing terms: Cash,Conventional,FHA,USDA Loan,VA Loan
Estimated market value
$244,000
$232,000 - $256,000
$1,820/mo
Price history
| Date | Event | Price |
|---|---|---|
| 7/8/2026 | Listed for sale | $249,900+166.1%$139/sqft |
Source: NTREIS #21324256 Report a problem | ||
| 12/30/2014 | Sold | -- |
Source: Agent Provided Report a problem | ||
| 11/16/2014 | Listed for sale | $93,900$52/sqft |
Source: Hunt County Real Estate #13053498 Report a problem | ||
Public tax history
| Year | Property taxes | Tax assessment |
|---|---|---|
| 2025 | $2,285 +11.7% | $188,637 +10% |
| 2024 | $2,045 +7.5% | $171,488 +10% |
| 2023 | $1,903 -28.7% | $155,898 +10% |
| 2022 | $2,669 -0.5% | $141,725 +10% |
| 2021 | $2,682 +5% | $128,841 +10% |
| 2020 | $2,553 +5.8% | $117,128 +10% |
| 2019 | $2,414 -8% | $106,480 +10% |
| 2018 | $2,623 +0.2% | $96,800 +0.9% |
| 2017 | $2,618 +8.8% | $95,960 +7.2% |
| 2016 | $2,407 +71.2% | $89,550 +3.1% |
| 2015 | $1,406 | $86,880 +4.8% |
| 2014 | $1,406 | $82,900 +3.1% |
| 2013 | -- | $80,430 -5% |
| 2012 | -- | $84,630 -0.1% |
| 2011 | -- | $84,690 -0.2% |
| 2010 | -- | $84,850 -2.6% |
| 2009 | -- | $87,100 -16.4% |
| 2008 | -- | $104,190 +39.6% |
| 2007 | -- | $74,620 |
| 2006 | -- | $74,620 |
| 2005 | -- | $74,620 +3.1% |
| 2004 | -- | $72,410 +4.3% |
| 2002 | -- | $69,450 |
| 2001 | -- | $69,450 |
| 2000 | -- | $69,450 |
Find assessor info on the county website
Monthly payment
Est. payment
Payment breakdown
Explore the cost of this home by adjusting the details. Changes won't be saved.Climate risks
Neighborhood: 75428
Nearby schools
Schools provided by the listing agent
- Elementary: Commerce
- Middle: Commerce
- High: Commerce
- District: Commerce ISD
Source: NTREIS. This data may not be complete. We recommend contacting the local school district to confirm school assignments for this home.
Similar homes
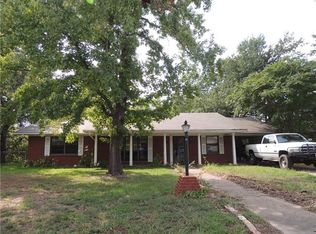
- $260,9003 bd2 ba1.8k sqft3011 Tanglewood Dr, Commerce, TX 75428For Sale
 MLS ID #21271788, Leah Rolen. NTREIS
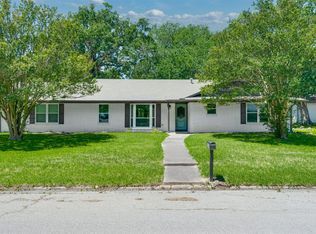
 - $219,9003 bd2 ba1.8k sqft148 Royal Ln, Commerce, TX 75428For Sale
 MLS ID #21303608, Brian Hudgeons. NTREIS
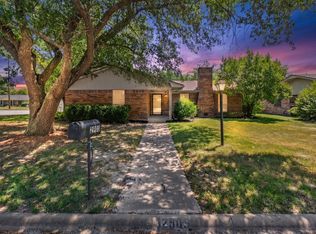
 - $219,5003 bd2 ba1.7k sqft2903 Melmar Park St, Commerce, TX 75428For Sale
 MLS ID #21344895, Quay Throgmorton. NTREIS
 - $286,9003 bd2 ba1.9k sqft3007 Tanglewood Dr, Commerce, TX 75428For Sale
 MLS ID #21292919, Haley Clark. NTREIS
