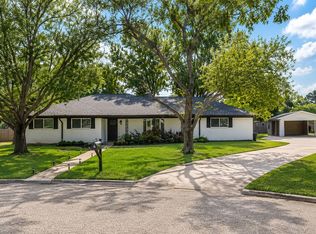
Welcome to 3016 Arapaho in Commerce, Texas! This inviting 1,800-square-foot home offers a comfortable and functional layout with three bedrooms and two bathrooms. The spacious primary bedroom features a private ensuite bathroom with a shower, while the two additional bedrooms share a second full bathroom. Located in the welcoming community of Commerce, home to Texas A&M University-Commerce, this property offers the convenience of being part of a vibrant university community.
The large living room provides plenty of space for everyday living and entertaining and features a natural-burning fireplace, creating a warm and inviting atmosphere for relaxing with family and friends. A dedicated dining area adds to the home's functionality and provides a comfortable space for meals and gatherings. Thoughtfully selected finishes and complementary design details create a warm and welcoming feel throughout.
Step outside to the large covered back patio, an ideal space for entertaining guests, enjoying time with family, or simply relaxing with a morning cup of coffee. With its spacious living areas, comfortable bedroom layout, natural-burning fireplace, and inviting outdoor space, this home offers a wonderful combination of comfort and functionality.
Come see all that 3016 Arapaho has to offer!
For sale
Price cut: $10.5K (9/15)
$299,500
3016 Arapaho Rd, Commerce, TX 75428
3beds
1,800sqft
Single Family Residence
Built in 1973
0.26 Acres Lot
$294,400 Zestimate®
$166/sqft
$-- HOA
What's special
Natural-burning fireplaceInviting outdoor spaceThree bedroomsTwo bathroomsComplementary design detailsDedicated dining areaLarge covered back patio
- 20 days
- 178
- 1
Likely to sell faster than
Zillow last checked:
Listing updated:
Listed by:
Sawyer Sinclair 0834850 903-438-6452,
Century 21 First Group 903-885-3146
Source: NTREIS,MLS#: 21367561
Facts & features
Interior
Bedrooms & bathrooms
- Bedrooms: 3
- Bathrooms: 2
- Full bathrooms: 2
Primary bedroom
- Features: Closet Cabinetry, Ceiling Fan(s), Walk-In Closet(s)
- Level: First
- Dimensions: 14 x 20
Primary bedroom
- Features: Ceiling Fan(s), Walk-In Closet(s)
- Level: First
- Dimensions: 10 x 11
Primary bedroom
- Features: Ceiling Fan(s), Walk-In Closet(s)
- Level: First
- Dimensions: 10 x 11
Primary bathroom
- Features: Built-in Features
- Level: First
- Dimensions: 5 x 8
Dining room
- Level: First
- Dimensions: 11 x 13
Other
- Level: First
- Dimensions: 5 x 9
Kitchen
- Level: First
- Dimensions: 16 x 8
Living room
- Features: Built-in Features, Ceiling Fan(s), Fireplace
- Level: First
- Dimensions: 25 x 18
Heating
- Electric, Fireplace(s)
Cooling
- Central Air, Ceiling Fan(s)
Appliances
- Included: Dishwasher
- Laundry: Washer Hookup, Dryer Hookup, ElectricDryer Hookup, GasDryer Hookup, Laundry in Utility Room
Features
- Decorative/Designer Lighting Fixtures, Multiple Master Suites, Cable TV, Walk-In Closet(s)
- Flooring: Bamboo, Ceramic Tile
- Has basement: No
- Number of fireplaces: 1
- Fireplace features: Living Room, Masonry, Wood Burning
Interior area
- Total interior livable area: 1,800 sqft
Video & virtual tour
Property
Parking
- Total spaces: 2
- Parking features: Driveway
- Attached garage spaces: 2
Features
- Levels: One
- Stories: 1
- Patio & porch: Rear Porch, Covered
- Exterior features: Rain Gutters
- Pool features: None
- Fencing: Wood
Lot
- Size: 0.26 Acres
- Features: Acreage
- Residential vegetation: Grassed
Details
- Parcel number: 47862
Construction
Type & style
- Home type: SingleFamily
- Architectural style: Traditional,Detached
- Property subtype: Single Family Residence
Materials
- Brick
- Foundation: Slab
- Roof: Asphalt
Condition
- Resale
- Year built: 1973
Utilities & green energy
- Sewer: Public Sewer
- Water: Public
- Utilities for property: Sewer Available, Water Available, Cable Available
Community & HOA
Community
- Security: Carbon Monoxide Detector(s), Fire Alarm
- Subdivision: Indian Creek Addition
HOA
- Has HOA: No
Location
- Region: Commerce
Financial & listing details
- Price per square foot: $166/sqft
- Tax assessed value: $265,400
- Annual tax amount: $6,923
- Date on market: 8/26/2026
- Cumulative days on market: 20 days
- Listing terms: Cash,Conventional,FHA,USDA Loan,VA Loan
Estimated market value
$294,400
$280,000 - $309,000
$1,903/mo
Price history
| Date | Event | Price |
|---|---|---|
| 9/15/2026 | Price change | $299,500-3.4%$166/sqft |
Source: NTREIS #21367561 Report a problem | ||
| 8/26/2026 | Listed for sale | $310,000+24%$172/sqft |
Source: NTREIS #21367561 Report a problem | ||
| 6/3/2024 | Sold | -- |
Source: NTREIS #20573799 Report a problem | ||
| 5/13/2024 | Pending sale | $249,900$139/sqft |
Source: NTREIS #20573799 Report a problem | ||
| 5/6/2024 | Contingent | $249,900$139/sqft |
Source: NTREIS #20573799 Report a problem | ||
| 4/29/2024 | Price change | $249,900-2%$139/sqft |
Source: NTREIS #20573799 Report a problem | ||
| 4/17/2024 | Price change | $254,900-1.6%$142/sqft |
Source: NTREIS #20573799 Report a problem | ||
| 3/30/2024 | Listed for sale | $259,000$144/sqft |
Source: NTREIS #20573799 Report a problem | ||
| 3/29/2024 | Listing removed | -- |
Source: NTREIS #20448167 Report a problem | ||
| 2/11/2024 | Price change | $259,000-3.7%$144/sqft |
Source: NTREIS #20448167 Report a problem | ||
| 12/2/2023 | Price change | $269,000-1.3%$149/sqft |
Source: NTREIS #20448167 Report a problem | ||
| 11/18/2023 | Price change | $272,500-0.9%$151/sqft |
Source: NTREIS #20448167 Report a problem | ||
| 10/20/2023 | Listed for sale | $274,900$153/sqft |
Source: NTREIS #20448167 Report a problem | ||
| 10/12/2023 | Contingent | $274,900$153/sqft |
Source: NTREIS #20448167 Report a problem | ||
| 10/5/2023 | Listed for sale | $274,900+15%$153/sqft |
Source: NTREIS #20448167 Report a problem | ||
| 11/22/2022 | Sold | -- |
Source: EXIT Realty solds #3993840271094500987 Report a problem | ||
| 9/1/2022 | Contingent | $239,000$133/sqft |
Source: NTREIS #20122334 Report a problem | ||
| 8/25/2022 | Pending sale | $239,000$133/sqft |
Source: NTREIS #20122334 Report a problem | ||
| 8/16/2022 | Contingent | $239,000$133/sqft |
Source: NTREIS #20122334 Report a problem | ||
| 8/3/2022 | Listed for sale | $239,000$133/sqft |
Source: NTREIS #20122334 Report a problem | ||
| 7/27/2022 | Contingent | $239,000$133/sqft |
Source: NTREIS #20122334 Report a problem | ||
| 7/23/2022 | Listed for sale | $239,000+59.4%$133/sqft |
Source: NTREIS #20122334 Report a problem | ||
| 9/21/2020 | Sold | -- |
Source: Agent Provided Report a problem | ||
| 8/19/2020 | Pending sale | $149,900$83/sqft |
Source: Century 21 First Group #14404825 Report a problem | ||
| 12/30/2015 | Sold | -- |
Source: Agent Provided Report a problem | ||
Public tax history
| Year | Property taxes | Tax assessment |
|---|---|---|
| 2025 | $6,923 +93.3% | $265,400 +41.5% |
| 2024 | $3,581 -23.9% | $187,620 -18.5% |
| 2023 | $4,704 -5.4% | $230,150 +28.7% |
| 2022 | $4,975 +16.8% | $178,790 +17.3% |
| 2021 | $4,258 +32.2% | $152,420 +23.7% |
| 2020 | $3,221 +7.3% | $123,202 +10% |
| 2019 | $3,001 +8% | $112,002 +10% |
| 2018 | $2,778 -13% | $101,820 0% |
| 2017 | $3,192 +7.5% | $101,830 +6.9% |
| 2016 | $2,971 +22.7% | $95,250 +12.6% |
| 2015 | $2,421 | $84,620 +2.2% |
| 2014 | $2,421 | $82,790 -0.7% |
| 2013 | -- | $83,340 +0.6% |
| 2012 | -- | $82,880 +0.4% |
| 2011 | -- | $82,570 -0.6% |
| 2010 | -- | $83,050 -13.8% |
| 2009 | -- | $96,370 -1% |
| 2008 | -- | $97,360 +23% |
| 2007 | -- | $79,180 |
| 2006 | -- | $79,180 +3.5% |
| 2005 | -- | $76,483 +10% |
| 2004 | -- | $69,530 +8.9% |
| 2002 | -- | $63,850 |
| 2001 | -- | $63,850 |
| 2000 | -- | $63,850 |
Find assessor info on the county website
Monthly payment
Est. payment
Payment breakdown
Explore the cost of this home by adjusting the details. Changes won't be saved.Climate risks
Neighborhood: 75428
Nearby schools
Schools provided by the listing agent
- Elementary: Williams
- Middle: Commerce
- High: Commerce
- District: Commerce ISD
Source: NTREIS. This data may not be complete. We recommend contacting the local school district to confirm school assignments for this home.
Similar homes
- $286,9003 bd2 ba1.9k sqft3007 Tanglewood Dr, Commerce, TX 75428For Sale
 MLS ID #21292919, Haley Clark. NTREIS
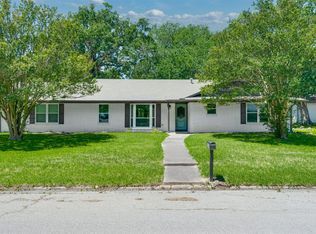
 - $260,9003 bd2 ba1.8k sqft3011 Tanglewood Dr, Commerce, TX 75428For Sale
 MLS ID #21271788, Leah Rolen. NTREIS
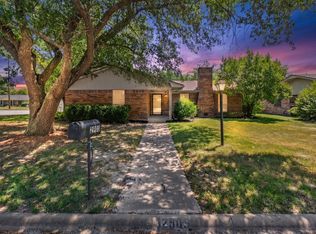
 - $219,5003 bd2 ba1.7k sqft2903 Melmar Park St, Commerce, TX 75428For Sale
 MLS ID #21344895, Quay Throgmorton. NTREIS
 - $349,5004 bd3 ba2.3k sqft112 Royal Ln, Commerce, TX 75428For Sale
 MLS ID #21341212, Kris Dolezel. NTREIS
