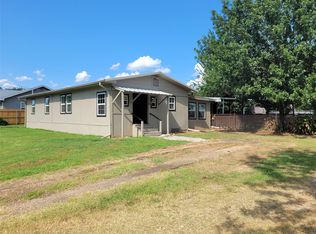
Beautiful country home on 1 acre with front porch the full length of the home to enjoy your morning coffee or evening relaxing at the end of the day.
The home has open living, kitchen and dining area with 4 bedrooms and 3 baths. The kitchen area has a pantry, large dining area and comes with range and refrigerator and plenty of cabinets and work counter space. The primary bedroom has an ensuite bath with jetted tub, separate shower and walk in closet. The 2nd primary bedroom also has full bath. The other 2 bedrooms and hall bath are on the other end of the ranch style home. The home was completely remodeled in 2019 with new metal roof, concrete board siding, all inside walls new sheetrock, spray foam insulation in outside walls and approximately 10 inches insulation in the attic, new HVAC, pine ceiling throughout, new plumbing with plex or flex pipe, electrical, lifeproof flooring, LED lights and all new windows. There is a covered back patio for evening cookouts. Outside you have a fenced pasture on east side, garden area in front and side yard with herbs, vegetables, flowers, and grapevines. There is a green house, two chicken coops, a metal shop with awning for equipment storage, work area, and whole place is completely fenced. There are some shade trees and plenty of room for your hobbies, and to add what you want to enjoy country life. 7 miles from Detroit, 23 miles to Paris, 22 miles to Clarksville, 87 miles to Texarkana, and 95 miles to Dallas area. Looking for your country home with room for your family and animals, or just to enjoy yourself; this is it! Come take a look!
For sale
$215,000
4948 County Road 2131 N, Detroit, TX 75436
4beds
1,761sqft
Single Family Residence
Built in 1971
1 Acres Lot
$-- Zestimate®
$122/sqft
$-- HOA
What's special
Shade treesPine ceiling throughoutTwo chicken coopsLarge dining areaGreen houseLifeproof flooringAll new windows
- 24 days
- 148
- 17
Zillow last checked:
Listing updated:
Listed by:
Earlene Vickers 0555818,
United Country Altaterra Realt 903-438-2585
Source: NTREIS,MLS#: 21355106
Facts & features
Interior
Bedrooms & bathrooms
- Bedrooms: 4
- Bathrooms: 3
- Full bathrooms: 3
Primary bedroom
- Features: Ceiling Fan(s), En Suite Bathroom, Jetted Tub, Sitting Area in Primary, Separate Shower, Walk-In Closet(s)
- Level: First
- Dimensions: 18 x 13
Primary bedroom
- Features: Ceiling Fan(s), En Suite Bathroom
- Level: First
- Dimensions: 13 x 11
Bedroom
- Level: First
- Dimensions: 11 x 12
Bedroom
- Level: First
- Dimensions: 10 x 10
Primary bathroom
- Features: En Suite Bathroom, Jetted Tub, Separate Shower
- Level: First
- Dimensions: 10 x 14
Other
- Features: En Suite Bathroom
- Level: First
- Dimensions: 8 x 4
Other
- Level: First
- Dimensions: 7 x 5
Kitchen
- Features: Built-in Features, Butler's Pantry, Dual Sinks, Eat-in Kitchen, Pantry
- Level: First
- Dimensions: 26 x 12
Living room
- Features: Ceiling Fan(s)
- Level: First
- Dimensions: 11 x 17
Utility room
- Features: Utility Room
- Level: First
- Dimensions: 8 x 7
Heating
- Central, Electric
Cooling
- Central Air, Ceiling Fan(s), Electric
Appliances
- Included: Dryer, Dishwasher, Electric Range, Electric Water Heater, Microwave, Refrigerator, Washer
- Laundry: Electric Dryer Hookup, Laundry in Utility Room, Stacked
Features
- Eat-in Kitchen, High Speed Internet, Multiple Master Suites, Open Floorplan, Pantry, Natural Woodwork, Walk-In Closet(s)
- Flooring: Carpet, Laminate, Sustainable
- Windows: Window Coverings
- Has basement: No
- Has fireplace: No
Interior area
- Total interior livable area: 1,761 sqft
Video & virtual tour
Property
Parking
- Parking features: Driveway, Gravel
Features
- Levels: One
- Stories: 1
- Patio & porch: Rear Porch, Front Porch, Covered
- Exterior features: Garden, Rain Gutters
- Pool features: None
- Fencing: Barbed Wire,Cross Fenced,Fenced,Gate,Other,Wire
Lot
- Size: 1 Acres
- Features: Acreage, Cleared, Pasture, Few Trees
- Residential vegetation: Grassed
Details
- Additional structures: Greenhouse, Outbuilding, Poultry Coop, Workshop
- Parcel number: 12404
Construction
Type & style
- Home type: SingleFamily
- Architectural style: Farmhouse,Modern,Ranch,Detached
- Property subtype: Single Family Residence
- Attached to another structure: Yes
Materials
- Fiber Cement, Frame
- Foundation: Block, Pillar/Post/Pier
- Roof: Metal
Condition
- Year built: 1971
Utilities & green energy
- Sewer: Aerobic Septic, Septic Tank
- Water: Community/Coop, Rural
- Utilities for property: Electricity Available, Electricity Connected, Propane, Phone Available, Septic Available, Separate Meters, Water Available
Community & HOA
Community
- Security: Smoke Detector(s)
- Subdivision: None
HOA
- Has HOA: No
Location
- Region: Detroit
Financial & listing details
- Price per square foot: $122/sqft
- Date on market: 8/11/2026
- Cumulative days on market: 30 days
- Listing terms: Cash,Conventional,FHA 203(k),VA Loan
- Exclusions: personal items
- Road surface type: Gravel
Estimated market value
Not available
Estimated sales range
Not available
Not available
Price history
| Date | Event | Price |
|---|---|---|
| 8/11/2026 | Listed for sale | $215,000+30.3%$122/sqft |
Source: NTREIS #21355106 Report a problem | ||
| 11/9/2021 | Listing removed | -- |
Source: United Country Report a problem | ||
| 9/24/2021 | Pending sale | $165,000$94/sqft |
Source:  Paris BOR #34723 Report a problem Paris BOR #34723 Report a problem | ||
| 9/14/2021 | Listed for sale | $165,000$94/sqft |
Source: United Country Report a problem | ||
Public tax history
Tax history is unavailable.
Monthly payment
Est. payment
Payment breakdown
Explore the cost of this home by adjusting the details. Changes won't be saved.Climate risks
Neighborhood: 75436
Nearby schools
Schools provided by the listing agent
- Elementary: Detroit
- Middle: Detroit
- High: Detroit
- District: Detroit ISD
Source: NTREIS. This data may not be complete. We recommend contacting the local school district to confirm school assignments for this home.
- $215,0004 bd3 ba1.7k sqft4948 County Road 2131, Detroit, TX 75436For Sale

- $15,616-- bd-- ba1.2k sqft4996 County Road 2131, Detroit, TX 75436Off Market
- $213,600-- bd-- ba1.2k sqft4998 County Road 2131, Detroit, TX 75436Off Market
- $183,400-- bd-- ba1.4k sqft4970 County Road 2131, Detroit, TX 75436Off Market
Similar homes
- $215,0004 bd3 ba1.7k sqft4948 County Road 2131, Detroit, TX 75436For SaleUnited Country
- $193,7003 bd2 ba1.6k sqft3529 County Road 2127 N, Detroit, TX 75436For Sale By Owner

- $159,0002 bd2 ba1.4k sqft735 1st St SW, Detroit, TX 75436For Sale
 MLS ID #21356790, Earlene Vickers. NTREIS
 - $249,9003 bd2 ba2.2k sqft203 1st St NW, Detroit, TX 75436For Sale
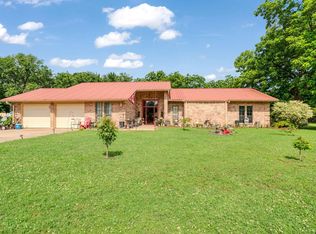 MLS ID #21312161, Meagen Smith. NTREIS
