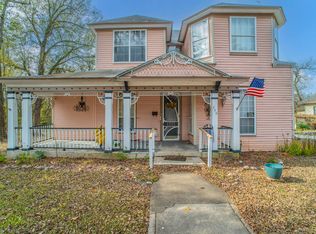
ATTENTION all historic property fans!!!! Built in or around 1920, after the Great Fire of 1916, is this fabulous 2-story home with so much promise to be GRANDE again. Located just south of the Historic Downtown Square and west of the Church Street Historic district and neighboring similar homes sits this 4300+ sq ft home in need of a new owner. The semi-wrap porch invites you to sit and enjoy afternoon tea or morning coffee. The grand entry welcomes you immediately to go upstairs or to the right into the parlor - also known these days, as the living room. Love to entertain? No worries, the formal dining room is perfect for large table and chairs, multiple hutches and more plus has two sets of pocket doors to close off for privacy when needed. The kitchen has tall ceilings and lots of natural light to make any cook enjoy preparing meals. Abundant cabinets, pantry, work island and the cutest seating area complete the scene. Downstairs is the primary bedroom, again spacious with private bath. Take the stairs to more bedrooms and bath! You could even make one bedroom a home office and still have room to spare. Much of the original architectural details are still in place to make rehab even more interesting. Outdoors find a detached garage-shop with storage. All this on almost a quarter acre, that feels much bigger and walking distance to downtown, market square and other Paris amenities.
For sale
$220,000
334 W Washington St, Paris, TX 75460
6beds
4,352sqft
Single Family Residence
Built in 1920
7,361 Square Feet Lot
$208,500 Zestimate®
$51/sqft
$-- HOA
What's special
Detached garage-shop with storageSemi-wrap porchGrand entryWork islandOriginal architectural detailsAbundant cabinets
- 10 days
- 878
- 139
Likely to sell faster than
Zillow last checked:
Listing updated:
Listed by:
Karen Marsh 0541391,
Glass Land and Home LLC 903-785-8457
Source: NTREIS,MLS#: 21408237
Facts & features
Interior
Bedrooms & bathrooms
- Bedrooms: 6
- Bathrooms: 4
- Full bathrooms: 3
- 1/2 bathrooms: 1
Primary bedroom
- Features: En Suite Bathroom
- Level: First
- Dimensions: 16 x 14
Dining room
- Level: First
- Dimensions: 18 x 14
Kitchen
- Features: Built-in Features, Eat-in Kitchen, Kitchen Island, Pantry
- Level: First
- Dimensions: 14 x 13
Living room
- Level: First
- Dimensions: 14 x 14
Utility room
- Level: First
- Dimensions: 12 x 9
Appliances
- Included: Dishwasher, Disposal, Gas Range
- Laundry: Laundry in Utility Room
Features
- Eat-in Kitchen, High Speed Internet, Kitchen Island, Cable TV
- Flooring: Carpet, Wood
- Has basement: No
- Number of fireplaces: 2
- Fireplace features: Other
Interior area
- Total interior livable area: 4,352 sqft
Video & virtual tour
Property
Parking
- Total spaces: 2
- Parking features: Driveway
- Garage spaces: 2
- Covered spaces: 1
Features
- Levels: Two
- Stories: 2
- Pool features: None
- Fencing: Chain Link
Lot
- Size: 7,361 Square Feet
Details
- Additional structures: Garage(s)
- Parcel number: 16452
Construction
Type & style
- Home type: SingleFamily
- Architectural style: Other,Detached
- Property subtype: Single Family Residence
- Attached to another structure: Yes
Materials
- Frame
- Foundation: Pillar/Post/Pier
- Roof: Composition
Condition
- Year built: 1920
Utilities & green energy
- Sewer: Public Sewer
- Water: Public
- Utilities for property: Electricity Available, Sewer Available, Water Available, Cable Available
Community & HOA
Community
- Subdivision: City Of Paris
HOA
- Has HOA: No
Location
- Region: Paris
Financial & listing details
- Price per square foot: $51/sqft
- Tax assessed value: $318,620
- Annual tax amount: $4,228
- Date on market: 10/13/2026
- Cumulative days on market: 12 days
- Listing terms: Cash,Conventional
- Exclusions: ALL FURNISHINGS
Estimated market value
$208,500
$196,000 - $219,000
$2,193/mo
Price history
| Date | Event | Price |
|---|---|---|
| 10/13/2026 | Listed for sale | $220,000+22.2%$51/sqft |
Source: NTREIS #21408237 Report a problem | ||
| 7/1/2013 | Listing removed | $180,000$41/sqft |
Source: United Country Altaterra Realty and Auction, LLC #11844712 Report a problem | ||
| 3/3/2013 | Listed for sale | $180,000$41/sqft |
Source: United Country Altaterra Realty and Auction, LLC #11844712 Report a problem | ||
| 12/22/2012 | Listing removed | $180,000$41/sqft |
Source: United Country Altaterra Realty and Auction, LLC #11844712 Report a problem | ||
| 10/29/2012 | Price change | $180,000-10%$41/sqft |
Source: United Country Altaterra Realty and Auction, LLC #11844712 Report a problem | ||
| 10/3/2012 | Listed for sale | $200,000+0.5%$46/sqft |
Source: United Country Altaterra Realty and Auction, LLC #11844712 Report a problem | ||
| 8/31/2011 | Listing removed | $199,000$46/sqft |
Source: CENTURY 21 Harvey Properties #24813 Report a problem | ||
| 4/30/2011 | Listed for sale | $199,000-0.5%$46/sqft |
Source: Renee Harvey #204017087 Report a problem | ||
| 9/25/2010 | Listing removed | $200,000$46/sqft |
Source: Century 21 Harvey Properties #23843 Report a problem | ||
| 6/12/2010 | Listed for sale | $200,000$46/sqft |
Source: Century 21 Harvey Properties #11418680 Report a problem | ||
Public tax history
| Year | Property taxes | Tax assessment |
|---|---|---|
| 2025 | $1,199 +7% | $213,160 +9.8% |
| 2024 | $1,120 -34.1% | $194,117 +9.6% |
| 2023 | $1,699 -20.6% | $177,095 +9.8% |
| 2022 | $2,140 +1.2% | $161,357 +9.7% |
| 2021 | $2,114 | $147,050 +9.7% |
| 2020 | -- | $134,044 +18.4% |
| 2018 | $2,031 | $113,180 |
| 2017 | -- | $113,180 |
| 2016 | -- | $113,180 |
| 2015 | -- | $113,180 +0.3% |
| 2014 | -- | $112,850 |
| 2012 | -- | $112,850 +2.7% |
| 2011 | -- | $109,870 |
| 2010 | -- | $109,870 |
| 2009 | -- | $109,870 -0.8% |
| 2008 | -- | $110,750 +86.4% |
| 2007 | -- | $59,420 |
| 2006 | -- | $59,420 -16% |
| 2005 | -- | $70,770 +70.8% |
| 2004 | -- | $41,434 -28.2% |
| 2003 | -- | $57,710 |
Find assessor info on the county website
Monthly payment
Est. payment
Payment breakdown
Explore the cost of this home by adjusting the details. Changes won't be saved.Climate risks
Neighborhood: 75460
Nearby schools
Schools provided by the listing agent
- Elementary: Aiken
- Middle: Crockett,Travis
- High: Paris
- District: Paris ISD
Source: NTREIS. This data may not be complete. We recommend contacting the local school district to confirm school assignments for this home.
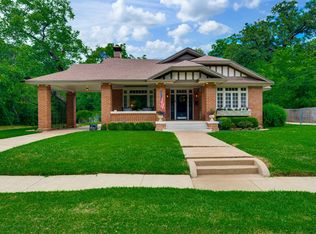

Similar homes
- $219,9004 bd3 ba3.3k sqft2308 E Cherry St, Paris, TX 75460For Sale
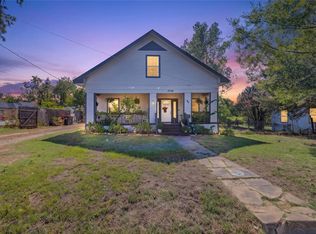 MLS ID #21415252, Josh Henderson. NTREIS
- $245,0005 bd4 ba4k sqft631 W Austin St, Paris, TX 75460For Sale
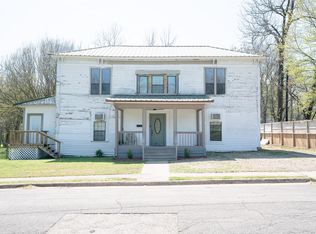 MLS ID #21217625, Denise Allison. NTREIS
- $255,0004 bd4 ba3.5k sqft607 S Main St, Paris, TX 75460For Sale
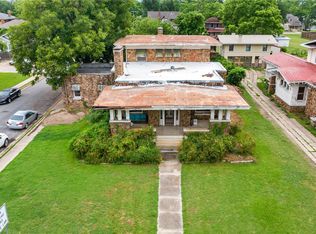 MLS ID #21300551, Matthew Coyle. NTREIS
- $225,0005 bd2 ba3k sqft540 12th St SE, Paris, TX 75460For Sale
 MLS ID #21137474, Sarah Padgett. NTREIS
