Seller will include new refrigerator if buyer contracts in September!! Beautiful NEW construction 2,300 sqft home sitting on a spacious 1.26 acre lot. Located in desirable Chisum ISD, 15 miles from Paris, 20 miles from Bonham & only 15 miles from the new Bois D'Arc Lake! With 4 bedrooms, 2 & a half baths & a split-master floor plan, there is plenty of room for everyone! Walk in the front doors to an inviting living room featuring a vaulted ceiling, stone fireplace & built-in cabinets. The open kitchen is a chef's dream with custom walnut cabinetry, elegant quartz countertops, tile backsplash & walk-in pantry. The private primary suite offers a double vanity, quartz shower, garden tub, walk-in closet & built-in shelving. 3 additional bedrooms provide room for family, guests or hobbies. One bedroom has a built-in desk making it an ideal home office. The garage is thoughtfully finished with hooks & a storage closet, and the laundry room & half bath are conveniently located right as you walk in from the garage. Step outside onto the large covered back porch, perfect for enjoying morning coffee, outdoor dining or relaxing at the end of the day. All you have to do is move in!!
For sale
$449,000
451 County Road 26850, Petty, TX 75470
4beds
2,300sqft
Single Family Residence
Built in 2026
1.26 Acres Lot
$443,800 Zestimate®
$195/sqft
$-- HOA
What's special
Stone fireplaceSplit-master floor planBuilt-in shelvingOpen kitchenElegant quartz countertopsVaulted ceilingTile backsplash
- 25 days
- 343
- 21
Likely to sell faster than
Zillow last checked:
Listing updated:
Listed by:
Erin Kennedy 0793118 903-491-1122,
Century 21 Harvey Properties-P 903-785-8484
Source: NTREIS,MLS#: 21377663
Facts & features
Interior
Bedrooms & bathrooms
- Bedrooms: 4
- Bathrooms: 3
- Full bathrooms: 2
- 1/2 bathrooms: 1
Primary bedroom
- Features: Ceiling Fan(s), Dual Sinks, En Suite Bathroom, Garden Tub/Roman Tub, Separate Shower, Walk-In Closet(s)
- Level: First
- Dimensions: 16 x 15
Bedroom
- Features: Built-in Features, Ceiling Fan(s)
- Level: First
- Dimensions: 14 x 12
Bedroom
- Features: Ceiling Fan(s)
- Level: First
- Dimensions: 15 x 12
Bedroom
- Features: Ceiling Fan(s)
- Level: First
- Dimensions: 12 x 12
Dining room
- Level: First
- Dimensions: 11 x 13
Kitchen
- Features: Breakfast Bar, Kitchen Island, Stone Counters, Walk-In Pantry
- Level: First
- Dimensions: 14 x 13
Laundry
- Features: Built-in Features
- Level: First
- Dimensions: 12 x 6
Living room
- Features: Built-in Features, Ceiling Fan(s), Fireplace
- Level: First
- Dimensions: 21 x 18
Heating
- Central, Electric
Cooling
- Central Air, Electric
Appliances
- Included: Dishwasher, Electric Cooktop, Electric Oven, Electric Water Heater, Disposal, Microwave
- Laundry: Washer Hookup, Electric Dryer Hookup, Laundry in Utility Room
Features
- Decorative/Designer Lighting Fixtures, Open Floorplan, Vaulted Ceiling(s)
- Flooring: Carpet, Luxury Vinyl Plank
- Has basement: No
- Number of fireplaces: 1
- Fireplace features: Electric
Interior area
- Total interior livable area: 2,300 sqft
Video & virtual tour
Property
Parking
- Total spaces: 2
- Parking features: Concrete, Driveway
- Attached garage spaces: 2
Features
- Levels: One
- Stories: 1
- Patio & porch: Rear Porch, Covered, Front Porch
- Pool features: None
Lot
- Size: 1.26 Acres
- Features: Cleared
Details
- Parcel number: 90249
Construction
Type & style
- Home type: SingleFamily
- Architectural style: Detached
- Property subtype: Single Family Residence
Materials
- Board & Batten Siding, Rock, Stone
- Foundation: Slab
- Roof: Composition,Shingle
Condition
- New Construction
- Year built: 2026
Utilities & green energy
- Sewer: Aerobic Septic
- Water: Community/Coop
- Utilities for property: Electricity Available, Septic Available, Water Available
Community & HOA
Community
- Subdivision: Cedar Meadow Estates
HOA
- Has HOA: No
Location
- Region: Petty
Financial & listing details
- Price per square foot: $195/sqft
- Date on market: 9/4/2026
- Cumulative days on market: 26 days
Estimated market value
$443,800
$422,000 - $466,000
$2,618/mo
Price history
| Date | Event | Price |
|---|---|---|
| 9/4/2026 | Listed for sale | $449,000$195/sqft |
Source: NTREIS #21377663 Report a problem | ||
Public tax history
Tax history is unavailable.
Monthly payment
Est. payment
Payment breakdown
Explore the cost of this home by adjusting the details. Changes won't be saved.Climate risks
Neighborhood: 75470
Nearby schools
Schools provided by the listing agent
- Elementary: Chisum
- Middle: Chisum
- High: Chisum
- District: Chisum ISD
Source: NTREIS. This data may not be complete. We recommend contacting the local school district to confirm school assignments for this home.
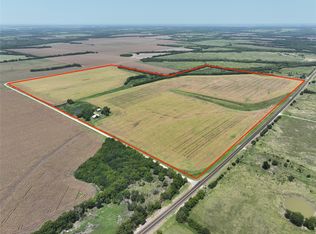
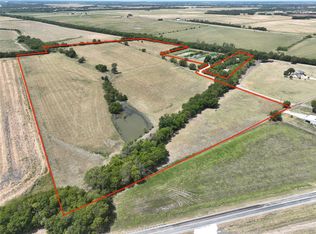
Similar homes
- $424,0004 bd3 ba1.9k sqft1956 County Road 27100, Roxton, TX 75477For Sale
 MLS ID #21370046, Patrice Tague. NTREIS
 - $379,9004 bd3 ba2.2k sqft412 County Road 34020, Brookston, TX 75421For Sale
 MLS ID #21389010, Taunyia Smyers. NTREIS
 - $425,0005 bd2 ba2.2k sqft1250 County Road 2280, Telephone, TX 75488For Sale
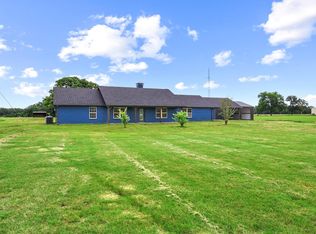 MLS ID #21257127, Rich Riemer. NTREIS
 - $490,0003 bd3 ba2k sqft14457 E Fm 1396, Windom, TX 75492For Sale
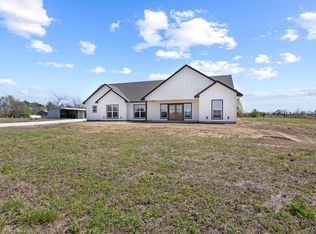 MLS ID #21238738, Rich Riemer. NTREIS
