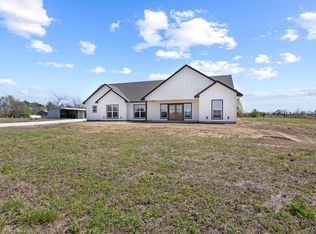
Description: Stunning newly built custom home offering approximately 1668 square feet of heated and air-conditioned living space and nearly 2786 square feet under roof. Thoughtfully designed with an open-concept floor plan and soaring vaulted ceilings, this residence delivers a bright, expansive feel that is both elegant and inviting. High-end custom cabinetry throughout showcases exceptional craftsmanship, while spray foam insulation ensures superior energy efficiency, comfort, and quiet living year-round. Every detail has been carefully selected to blend modern luxury with timeless design. Step outside to spacious covered porches—perfect for entertaining or relaxing in style—and enjoy the convenience of two-car covered parking. Located just minutes from Lake Bois d’Arc’s south boat ramp, this prime setting offers effortless access to the water while maintaining privacy and tranquility. Whether you're seeking a refined full-time residence, an upscale weekend retreat, or a premium investment opportunity near the lake, this newly constructed home presents an exceptional opportunity to own modern luxury in a highly desirable location.
For sale
Price cut: $30K (8/27)
$470,000
14419 E Fm 1396, Windom, TX 75492
3beds
1,668sqft
Single Family Residence
Built in 2025
1 Acres Lot
$-- Zestimate®
$282/sqft
$-- HOA
What's special
Open-concept floor planBright expansive feelSoaring vaulted ceilingsHigh-end custom cabinetry throughoutTwo-car covered parking
- 199 days
- 154
- 0
Zillow last checked:
Listing updated:
Listed by:
Rich Riemer 0721755 817-354-7653,
Century 21 Mike Bowman, Inc. 817-354-7653
Source: NTREIS,MLS#: 21216106
Facts & features
Interior
Bedrooms & bathrooms
- Bedrooms: 3
- Bathrooms: 2
- Full bathrooms: 2
Primary bedroom
- Level: First
- Dimensions: 0 x 0
Bedroom
- Level: First
- Dimensions: 0 x 0
Kitchen
- Level: First
- Dimensions: 0 x 0
Living room
- Level: First
- Dimensions: 0 x 0
Heating
- Central
Cooling
- Central Air
Appliances
- Included: Dishwasher, Disposal
- Laundry: Washer Hookup, Dryer Hookup
Features
- Eat-in Kitchen
- Has basement: No
- Number of fireplaces: 1
- Fireplace features: Living Room
Interior area
- Total interior livable area: 1,668 sqft
Video & virtual tour
Property
Parking
- Total spaces: 2
- Parking features: Driveway, Gravel
- Has garage: Yes
- Covered spaces: 2
Features
- Levels: One
- Stories: 1
- Pool features: None
- Fencing: None
Lot
- Size: 1 Acres
- Features: Acreage
- Residential vegetation: Cleared
Details
- Additional structures: None
- Parcel number: 81950
Construction
Type & style
- Home type: SingleFamily
- Architectural style: Ranch,Traditional,Detached
- Property subtype: Single Family Residence
Materials
- Foundation: Slab
- Roof: Composition
Condition
- New Construction
- Year built: 2025
Utilities & green energy
- Utilities for property: Other, See Remarks
Community & HOA
Community
- Security: Smoke Detector(s)
- Subdivision: Tbd
HOA
- Has HOA: No
Location
- Region: Windom
Financial & listing details
- Price per square foot: $282/sqft
- Tax assessed value: $134,300
- Annual tax amount: $1,634
- Date on market: 3/28/2026
- Cumulative days on market: 201 days
- Listing terms: Cash,Conventional,FHA,VA Loan
Estimated market value
Not available
Estimated sales range
Not available
Not available
Price history
| Date | Event | Price |
|---|---|---|
| 8/27/2026 | Price change | $470,000-6%$282/sqft |
Source: NTREIS #21216106 Report a problem | ||
| 6/25/2026 | Price change | $500,000-5.7%$300/sqft |
Source: NTREIS #21216106 Report a problem | ||
| 6/3/2026 | Price change | $530,000-3.6%$318/sqft |
Source: NTREIS #21216106 Report a problem | ||
| 3/28/2026 | Listed for sale | $550,000+450%$330/sqft |
Source: NTREIS #21216106 Report a problem | ||
| 5/20/2025 | Sold | -- |
Source: NTREIS #20893840 Report a problem | ||
| 4/9/2025 | Pending sale | $100,000$60/sqft |
Source: NTREIS #20893840 Report a problem | ||
| 4/4/2025 | Listed for sale | $100,000$60/sqft |
Source: NTREIS #20892925 Report a problem | ||
Public tax history
| Year | Property taxes | Tax assessment |
|---|---|---|
| 2025 | $1,634 -12% | $134,300 -8.3% |
| 2024 | $1,857 -1% | $146,450 +3.8% |
| 2023 | $1,875 | $141,140 +5.6% |
| 2022 | -- | $133,600 +73% |
| 2021 | $1,263 -4.1% | $77,220 +5.5% |
| 2020 | $1,317 -1.8% | $73,190 +2.4% |
| 2019 | $1,342 +14.9% | $71,450 +12% |
| 2018 | $1,168 | $63,800 +3.1% |
| 2017 | -- | $61,880 -21.2% |
| 2016 | -- | $78,510 +3.6% |
| 2015 | -- | $75,810 -0.9% |
| 2014 | -- | $76,500 +0.5% |
| 2012 | -- | $76,130 |
| 2011 | -- | -- |
| 2010 | -- | -- |
| 2009 | -- | -- |
| 2008 | -- | -- |
| 2007 | -- | $87,860 |
Find assessor info on the county website
Monthly payment
Est. payment
Payment breakdown
Explore the cost of this home by adjusting the details. Changes won't be saved.Climate risks
Neighborhood: 75492
Nearby schools
Schools provided by the listing agent
- Elementary: Honeygrove
- Middle: Rather
- High: Bonham
- District: Honey Grove ISD
Source: NTREIS. This data may not be complete. We recommend contacting the local school district to confirm school assignments for this home.
Similar homes
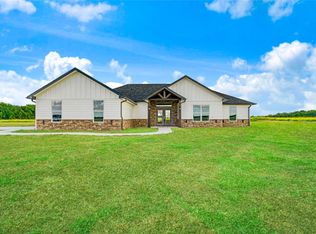
- $490,0003 bd3 ba2k sqft14457 E Fm 1396, Windom, TX 75492For Sale
 MLS ID #21238738, Rich Riemer. NTREIS
 - $575,0003 bd3 ba2k sqft1 E Fm 1396, Windom, TX 75492For Sale
 Century 21 Mike Bowman Inc.
 - $320,0003 bd3 ba2.1k sqft2382 N Fm 1743, Windom, TX 75492For Sale
 MLS ID #21285433, Eluyn Gines. NTREIS
 - $449,0004 bd3 ba2.3k sqft451 County Road 26850, Petty, TX 75470For Sale
 MLS ID #21377663, Erin Kennedy. NTREIS
