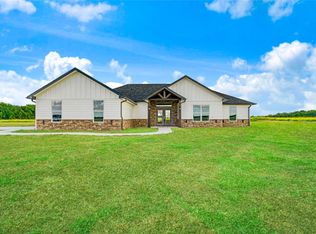
Stunning newly built custom home offering approximately 2,000 square feet of heated and air-conditioned living space and nearly 3,000 square feet under roof. Thoughtfully designed with an open-concept floor plan and soaring vaulted ceilings, this residence delivers a bright, expansive feel that is both elegant and inviting. High-end custom cabinetry throughout showcases exceptional craftsmanship, while spray foam insulation ensures superior energy efficiency, comfort, and quiet living year-round. Every detail has been carefully selected to blend modern luxury with timeless design. Step outside to spacious covered porches—perfect for entertaining or relaxing in style—and enjoy the convenience of two-car covered parking. Located just minutes from Lake Bois d’Arc’s south boat ramp, this prime setting offers effortless access to the water while maintaining privacy and tranquility. Whether you're seeking a refined full-time residence, an upscale weekend retreat, or a premium investment opportunity near the lake, this newly constructed home presents an exceptional opportunity to own modern luxury in a highly desirable location.
For sale
Price cut: $35K (8/27)
$490,000
14457 E Fm 1396, Windom, TX 75492
3beds
2,000sqft
Single Family Residence
Built in 2026
1.98 Acres Lot
$-- Zestimate®
$245/sqft
$-- HOA
What's special
Open-concept floor planBright expansive feelSoaring vaulted ceilingsHigh-end custom cabinetry throughoutTwo-car covered parking
- 180 days
- 72
- 5
Zillow last checked:
Listing updated:
Listed by:
Rich Riemer 0721755 817-354-7653,
Century 21 Mike Bowman, Inc. 817-354-7653
Source: NTREIS,MLS#: 21238738
Facts & features
Interior
Bedrooms & bathrooms
- Bedrooms: 3
- Bathrooms: 3
- Full bathrooms: 2
- 1/2 bathrooms: 1
Primary bedroom
- Level: First
- Dimensions: 0 x 0
Living room
- Features: Fireplace
- Level: First
- Dimensions: 0 x 0
Heating
- Central
Cooling
- Central Air
Appliances
- Included: Dishwasher, Disposal, Vented Exhaust Fan
- Laundry: Washer Hookup, Dryer Hookup
Features
- Open Floorplan, Other, Vaulted Ceiling(s)
- Flooring: Concrete
- Has basement: No
- Number of fireplaces: 1
- Fireplace features: Living Room
Interior area
- Total interior livable area: 2,000 sqft
Video & virtual tour
Property
Parking
- Total spaces: 2
- Parking features: Attached Carport, Carport, Driveway, Gravel, No Garage
- Carport spaces: 2
Features
- Levels: One
- Stories: 1
- Patio & porch: Covered, Front Porch, Patio
- Exterior features: Other
- Pool features: None
- Fencing: None
Lot
- Size: 1.98 Acres
- Features: Acreage, Cleared, Other
- Residential vegetation: Cleared
Details
- Parcel number: R000110516
Construction
Type & style
- Home type: SingleFamily
- Architectural style: Traditional,Detached
- Property subtype: Single Family Residence
Materials
- Brick
- Foundation: Slab
- Roof: Composition
Condition
- New Construction
- Year built: 2026
Utilities & green energy
- Sewer: Septic Tank
- Utilities for property: Other, Septic Available
Community & HOA
Community
- Security: Smoke Detector(s)
- Subdivision: Windom
HOA
- Has HOA: No
Location
- Region: Windom
Financial & listing details
- Price per square foot: $245/sqft
- Date on market: 4/14/2026
- Cumulative days on market: 180 days
- Listing terms: Cash,Conventional,Contract,FHA,See Agent,VA Loan
Estimated market value
Not available
Estimated sales range
Not available
Not available
Price history
| Date | Event | Price |
|---|---|---|
| 8/27/2026 | Price change | $490,000-6.7%$245/sqft |
Source: NTREIS #21238738 Report a problem | ||
| 6/24/2026 | Price change | $525,000-5.4%$263/sqft |
Source: NTREIS #21238738 Report a problem | ||
| 6/3/2026 | Price change | $555,000-3.5%$278/sqft |
Source: NTREIS #21238738 Report a problem | ||
| 4/14/2026 | Listed for sale | $575,000$288/sqft |
Source: NTREIS #21238738 Report a problem | ||
Public tax history
Tax history is unavailable.
Monthly payment
Est. payment
Payment breakdown
Explore the cost of this home by adjusting the details. Changes won't be saved.Climate risks
Neighborhood: 75492
Nearby schools
Schools provided by the listing agent
- Elementary: Honeygrove
- Middle: Honeygrove
- High: Honeygrove
- District: Honey Grove ISD
Source: NTREIS. This data may not be complete. We recommend contacting the local school district to confirm school assignments for this home.
Similar homes
- $470,0003 bd2 ba1.6k sqft14419 E Fm 1396, Windom, TX 75492For Sale
 MLS ID #21216106, Rich Riemer. NTREIS
 - $575,0003 bd3 ba2k sqft1 E Fm 1396, Windom, TX 75492For Sale
 Century 21 Mike Bowman Inc.
 - $320,0003 bd3 ba2.1k sqft2382 N Fm 1743, Windom, TX 75492For Sale
 MLS ID #21285433, Eluyn Gines. NTREIS
 - $449,0004 bd3 ba2.3k sqft451 County Road 26850, Petty, TX 75470For Sale
 MLS ID #21377663, Erin Kennedy. NTREIS
