Cute modern Craftsman-style home on 1 acre in Sumner Estates, just 15 minutes northwest of Paris, Texas. It's a 3-bedroom, 2-bathroom home that has a great split-bedroom layout, 9-foot ceilings throughout, and an oversized 2-car garage.
The kitchen has tall cabinets, granite countertops, a breakfast bar, and two pantries, with a pantry cabinet in the kitchen and a closet pantry just off the kitchen. The oven can be set up for either propane or electric, with the option to swap upon request. The living room has vaulted ceilings and a massive stone propane fireplace for the vibes, and for heat during power outages.
The primary suite is big and cute, with tall tray ceilings, a large bathroom with a soaker tub and walk-in tiled shower, plus a huge walk-in closet accessible through the bathroom. On the opposite side of the home, there are two additional bedrooms and a full bathroom with granite countertops and a tiled tub and shower combo.
The home runs on propane, which also powers the tankless water heater for long, hot showers and baths. The oversized garage has extra room for freezers and storage, and the side-entry garage with its own concrete pad adds to the home's curb appeal while leaving room to build a shop down the road. The property also has an aerobic septic system.
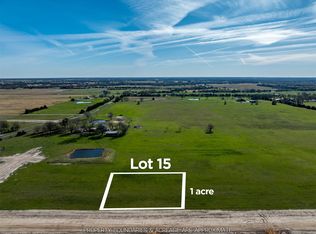
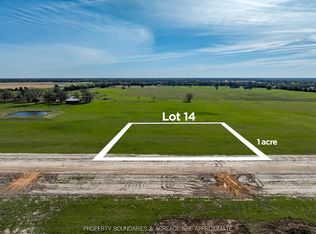
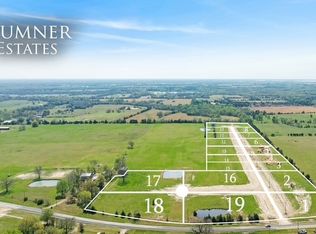
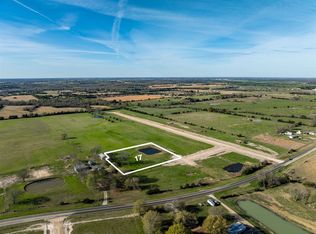
Sumner Estates is a quiet subdivision with light deed restrictions, perfect for someone looking for a well-kept neighborhood outside of town without being too far from Paris.
For sale
$339,000
122 Private Road 33263, Sumner, TX 75486
3beds
1,509sqft
Single Family Residence
Built in 2026
1 Acres Lot
$265,100 Zestimate®
$225/sqft
$-- HOA
What's special
Massive stone propane fireplaceGranite countertopsCurb appealTankless water heaterBreakfast barWalk-in tiled showerGreat split-bedroom layout
- 3 days
- 118
- 10
Likely to sell faster than
Zillow last checked:
Listing updated:
Listed by:
Alicia Fehr 0826295 972-599-7000,
Keller Williams Legacy 972-599-7000
Source: NTREIS,MLS#: 21420030
Facts & features
Interior
Bedrooms & bathrooms
- Bedrooms: 3
- Bathrooms: 2
- Full bathrooms: 2
Primary bedroom
- Features: Built-in Features, Closet Cabinetry, Ceiling Fan(s), Dual Sinks, En Suite Bathroom, Garden Tub/Roman Tub, Linen Closet, Sitting Area in Primary, Separate Shower, Walk-In Closet(s)
- Level: First
- Dimensions: 13 x 15
Bedroom
- Features: Split Bedrooms
- Level: First
- Dimensions: 11 x 11
Bedroom
- Features: Split Bedrooms
- Level: First
- Dimensions: 11 x 11
Primary bathroom
- Features: Built-in Features, Closet Cabinetry, Dual Sinks, En Suite Bathroom, Granite Counters, Garden Tub/Roman Tub, Linen Closet, Stone Counters, Sink, Separate Shower
- Level: First
- Dimensions: 14 x 10
Dining room
- Level: First
- Dimensions: 9 x 10
Other
- Features: Built-in Features, Granite Counters
- Level: First
- Dimensions: 7 x 5
Kitchen
- Features: Breakfast Bar, Built-in Features, Eat-in Kitchen, Granite Counters, Pantry
- Level: First
- Dimensions: 11 x 10
Laundry
- Features: Built-in Features
- Level: First
- Dimensions: 8 x 8
Living room
- Features: Ceiling Fan(s), Fireplace
- Level: First
- Dimensions: 20 x 15
Heating
- Central, Electric
Cooling
- Central Air, Electric
Appliances
- Included: Dishwasher, Gas Range
- Laundry: Common Area, Washer Hookup, Dryer Hookup, ElectricDryer Hookup, Laundry in Utility Room
Features
- Chandelier, Cathedral Ceiling(s), Decorative/Designer Lighting Fixtures, Eat-in Kitchen, Granite Counters, Open Floorplan, Pantry, Vaulted Ceiling(s), Walk-In Closet(s)
- Flooring: Carpet, Luxury Vinyl Plank
- Has basement: No
- Number of fireplaces: 1
- Fireplace features: Family Room, Gas, Gas Log, Gas Starter, Living Room, Masonry
Interior area
- Total interior livable area: 1,509 sqft
Video & virtual tour
Property
Parking
- Total spaces: 2
- Parking features: Additional Parking, Aggregate, Concrete, Covered, Door-Single, Driveway, Enclosed, Garage, Guest, Gravel, Inside Entrance, Kitchen Level, Lighted, On Site, Open, Other, Outside, Paved, Parking Pad, Private
- Attached garage spaces: 2
- Has uncovered spaces: Yes
Features
- Levels: One
- Stories: 1
- Patio & porch: Rear Porch, Front Porch, Patio, Covered, Deck
- Exterior features: Deck, Private Yard, Rain Gutters
- Pool features: None
- Fencing: None
Lot
- Size: 1 Acres
- Dimensions: 208 x 208
- Features: Acreage, Back Yard, Cleared, Lawn, Level, Subdivision
- Residential vegetation: Cleared
Details
- Parcel number: 133186
Construction
Type & style
- Home type: SingleFamily
- Architectural style: Craftsman,Traditional,Detached
- Property subtype: Single Family Residence
Materials
- Rock, Stone, Wood Siding
- Foundation: Slab
- Roof: Asphalt
Condition
- New Construction
- Year built: 2026
Utilities & green energy
- Sewer: Aerobic Septic
- Water: Community/Coop
- Utilities for property: Electricity Available, Electricity Connected, Propane, Septic Available, Separate Meters, Underground Utilities, Water Available
Green energy
- Energy efficient items: Insulation
Community & HOA
Community
- Subdivision: Sumner Estates
HOA
- Has HOA: No
Location
- Region: Sumner
Financial & listing details
- Price per square foot: $225/sqft
- Date on market: 11/2/2026
- Listing terms: Cash,Conventional,1031 Exchange,FHA 203(k),FHA,See Agent,USDA Loan,VA Loan
Estimated market value
$265,100
$249,000 - $281,000
$1,843/mo
Price history
| Date | Event | Price |
|---|---|---|
| 11/2/2026 | Listed for sale | $339,000$225/sqft |
Source: NTREIS #21420030 Report a problem | ||
Public tax history
Tax history is unavailable.
Monthly payment
Est. payment
Payment breakdown
Explore the cost of this home by adjusting the details. Changes won't be saved.Climate risks
Neighborhood: 75486
Nearby schools
Schools provided by the listing agent
- Elementary: Higgins
- Middle: Stone,Bailey
- High: Northlamar
- District: North Lamar ISD
Source: NTREIS. This data may not be complete. We recommend contacting the local school district to confirm school assignments for this home.
Similar homes
- $310,0003 bd2 ba1.6k sqft537 Farm Road 2820, Sumner, TX 75486For Sale
 MLS ID #21369025, Taunyia Smyers. NTREIS
- $275,0003 bd2 ba1.5k sqft225 Private Road 33083, Sumner, TX 75486For Sale
 MLS ID #21374775, Caleb Gillean. NTREIS
- $384,9003 bd2 ba1.8k sqft335 County Road 44800, Blossom, TX 75416For Sale
 MLS ID #21427959, Meagen Smith. NTREIS
- $275,0002 bd3 ba2k sqft833 County Road 33100, Sumner, TX 75486For Sale
 MLS ID #21403971, Kevin Riney. NTREIS
