Some homes are built. This one was crafted.
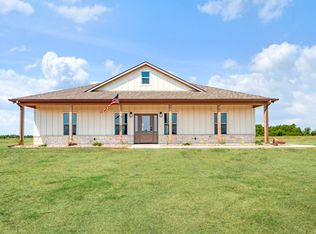
Sitting on a full acre less than 10 miles from the loop, this beautifully constructed 3-bedroom, 2-bathroom home blends thoughtful design with everyday functionality. Quartz countertops on every surface. The gorgeous kitchen and open floor plan invites natural connection, and the split primary suite is a peaceful haven at the end of the day.
Gather around the backyard fire pit on cool evenings, appreciate the convenience of a mudroom with adjacent utility room, and breathe easy with a custom ventilation system built to last.
All that's missing is you.
Sold
Price Unknown
204 Private Road 33083, Sumner, TX 75486
3beds
1,494sqft
Single Family Residence
Built in 2024
1 Acres Lot
$279,500 Zestimate®
$--/sqft
$1,935 Estimated rent
Home value
$279,500
$266,000 - $293,000
$1,935/mo
Zestimate® history
Owner options
List your home for rent
$1,935/mo
Rent Zestimate®
Find your next renter with Zillow Rental Manager. Plus, with online applications, you can quickly screen prospective tenants – for free.
$1,935/mo
Rent Zestimate®
Refinance and save
Refinancing to a lower rate could help reduce your monthly payments and save thousands over the life of the loan.
Explore your selling options
Work with a Zillow partner agent
Leverage their expertise and Zillow's premium Showcase listings to get your home seen by more buyers.
Get startedList with your own agent
Get your home in front of millions of buyers by listing it on Zillow.
Learn how to do itSell it yourself
Take full control of how buyers see your home on Zillow by listing For Sale by Owner (FSBO).
List your homeWhat's special
Zillow last checked:
Listing updated:
Listed by:
Caleb Gillean 0767354,
Century 21 Executive Realty 903-785-6427
Bought with:
Carmen Cudd, 0801117
FRONTIER PROPERTIES REAL ESTATE, LLC
Source: NTREIS,MLS#: 21288800
Facts & features
Interior
Bedrooms & bathrooms
- Bedrooms: 3
- Bathrooms: 2
- Full bathrooms: 2
Primary bedroom
- Features: Closet Cabinetry, Ceiling Fan(s), Dual Sinks, En Suite Bathroom, Walk-In Closet(s)
- Level: First
- Dimensions: 14 x 12
Bedroom
- Features: Closet Cabinetry, Ceiling Fan(s)
- Level: First
- Dimensions: 11 x 10
Bedroom
- Features: Closet Cabinetry, Ceiling Fan(s)
- Level: First
- Dimensions: 10 x 10
Primary bathroom
- Features: Closet Cabinetry, Dual Sinks, En Suite Bathroom, Granite Counters
- Level: First
- Dimensions: 11 x 6
Other
- Features: Granite Counters
- Level: First
- Dimensions: 8 x 5
Kitchen
- Features: Breakfast Bar, Eat-in Kitchen, Granite Counters, Kitchen Island, Pantry
- Level: First
- Dimensions: 12 x 11
Living room
- Features: Ceiling Fan(s)
- Level: First
- Dimensions: 20 x 15
Utility room
- Features: Utility Room, Utility Sink
- Level: First
- Dimensions: 7 x 5
Heating
- Central, Electric
Cooling
- Central Air, Ceiling Fan(s), Electric
Appliances
- Included: Dishwasher, Electric Range, Electric Water Heater
- Laundry: Common Area, Washer Hookup, Dryer Hookup, ElectricDryer Hookup, Laundry in Utility Room
Features
- Decorative/Designer Lighting Fixtures, Eat-in Kitchen, Granite Counters, Kitchen Island, Open Floorplan, Pantry, Vaulted Ceiling(s), Walk-In Closet(s)
- Flooring: Luxury Vinyl Plank
- Has basement: No
- Has fireplace: No
Interior area
- Total interior livable area: 1,494 sqft
Property
Parking
- Total spaces: 1
- Parking features: Additional Parking, Concrete, Driveway, Garage, Garage Door Opener, Kitchen Level, On Site, Garage Faces Side
- Attached garage spaces: 1
Features
- Levels: One
- Stories: 1
- Patio & porch: Rear Porch, Front Porch, Covered
- Exterior features: Fire Pit, Rain Gutters
- Pool features: None
- Fencing: None
Lot
- Size: 1 Acres
- Features: Cleared, Landscaped
Details
- Parcel number: 131389
Construction
Type & style
- Home type: SingleFamily
- Architectural style: Contemporary/Modern,Detached
- Property subtype: Single Family Residence
- Attached to another structure: Yes
Materials
- Frame
- Foundation: Slab
- Roof: Composition
Condition
- Resale
- Year built: 2024
Utilities & green energy
- Sewer: Septic Tank
- Water: Community/Coop
- Utilities for property: Electricity Connected, Septic Available, Underground Utilities, Water Available
Community & HOA
Community
- Subdivision: Saxum Rock Estates
HOA
- Has HOA: No
Location
- Region: Sumner
Financial & listing details
- Date on market: 6/2/2026
- Cumulative days on market: 111 days
- Listing terms: Cash,Conventional,FHA,USDA Loan,VA Loan
- Road surface type: Gravel
Price history
| Date | Event | Price |
|---|---|---|
| 10/15/2026 | Sold | -- |
Source: NTREIS #21288800 Report a problem | ||
| 9/23/2026 | Pending sale | $285,000$191/sqft |
Source: NTREIS #21288800 Report a problem | ||
| 8/10/2026 | Price change | $285,000-1.4%$191/sqft |
Source: NTREIS #21288800 Report a problem | ||
| 7/16/2026 | Price change | $289,000-3.3%$193/sqft |
Source: NTREIS #21288800 Report a problem | ||
| 6/2/2026 | Listed for sale | $299,000-3.5%$200/sqft |
Source: NTREIS #21288800 Report a problem | ||
| 8/11/2025 | Listing removed | $310,000$207/sqft |
Source: NTREIS #20978710 Report a problem | ||
| 6/24/2025 | Listed for sale | $310,000$207/sqft |
Source: NTREIS #20978710 Report a problem | ||
Public tax history
Tax history is unavailable.
Neighborhood: 75486
Nearby homes
- $--3 bd2 ba1.5k sqft216 Private Road 33083, Sumner, TX 75486Sold

- $--3 bd2 ba1.4k sqft201 Private Road 33083, Sumner, TX 75486Sold

- $--3 bd2 ba1.5k sqft213 Private Road 33083, Sumner, TX 75486Sold

- $275,0003 bd2 ba1.5k sqft225 Private Road 33083, Sumner, TX 75486For Sale
- $--4 bd3 ba1.8k sqft176 Private Road 33082, Sumner, TX 75486Sold
- $--1.12 acres801 10th St #33085, Sumner, TX 75486Sold
- $520,2004 bd3 ba2.4k sqft300 Private Road 33082, Sumner, TX 75486Off Market
- $--4 bd2 ba2.5k sqft221 Private Road 33082, Sumner, TX 75486Sold
Nearby schools
GreatSchools rating
- 6/10North Lamar IntGrades: 2-5Distance: 6.8 mi
- 4/10Frank Stone Middle SchoolGrades: 6-8Distance: 7.1 mi
- 6/10North Lamar High SchoolGrades: 9-12Distance: 6.8 mi
Schools provided by the listing agent
- Middle: Stone,Bailey
- High: Northlamar
- District: North Lamar ISD
Source: NTREIS. This data may not be complete. We recommend contacting the local school district to confirm school assignments for this home.
- Texas
- Lamar County
- Sumner
- 75486
- 204 Private Road 33083
