Brand new 3 bedroom 2 bath house on 1 full acre! Easy access to FM 2820. Minutes from the loop. With an open concept and a split primary bedroom arrangement. The kitchen has seating available at the island for leisure and space still for your dining table. This new construction was carefully thought out and planned with quality as the focus. Examples being the uniquely designed HVAC system, conveniently located light switches for the attic so you don't have to hunt for the holiday decorations, utilities all run underground, and matching quartz counter tops throughout. All this and your own magnolia tree to go with it! Come enjoy the way the floor plan of this lovely home flows!
Sold
Price Unknown
201 Private Road 33083, Sumner, TX 75486
3beds
1,458sqft
Single Family Residence
Built in 2025
1.01 Acres Lot
$291,100 Zestimate®
$--/sqft
$1,907 Estimated rent
Home value
$291,100
Estimated sales range
Not available
$1,907/mo
Zestimate® history
Owner options
List your home for rent
$1,907/mo
Rent Zestimate®
Find your next renter with Zillow Rental Manager. Plus, with online applications, you can quickly screen prospective tenants – for free.
$1,907/mo
Rent Zestimate®
Refinance and save
Refinancing to a lower rate could help reduce your monthly payments and save thousands over the life of the loan.
Explore your selling options
Work with a Zillow partner agent
Leverage their expertise and Zillow's premium Showcase listings to get your home seen by more buyers.
Get startedList with your own agent
Get your home in front of millions of buyers by listing it on Zillow.
Learn how to do itSell it yourself
Take full control of how buyers see your home on Zillow by listing For Sale by Owner (FSBO).
List your homeWhat's special
Matching quartz countertopsOpen conceptSplit primary bedroom arrangement
Zillow last checked:
Listing updated:
Listed by:
Caleb Gillean 0767354,
Century 21 Executive Realty 903-785-6427
Bought with:
Sara Unruh
Glass Land and Home LLC
Source: NTREIS,MLS#: 20888306
Facts & features
Interior
Bedrooms & bathrooms
- Bedrooms: 3
- Bathrooms: 2
- Full bathrooms: 2
Primary bedroom
- Features: Closet Cabinetry, Ceiling Fan(s), Dual Sinks, En Suite Bathroom, Separate Shower, Walk-In Closet(s)
- Level: First
- Dimensions: 15 x 12
Bedroom
- Features: Closet Cabinetry, Ceiling Fan(s)
- Level: First
- Dimensions: 11 x 11
Bedroom
- Features: Closet Cabinetry, Ceiling Fan(s)
- Level: First
- Dimensions: 11 x 11
Primary bathroom
- Features: Dual Sinks, En Suite Bathroom, Granite Counters, Separate Shower
- Level: First
- Dimensions: 8 x 8
Dining room
- Level: First
- Dimensions: 12 x 10
Other
- Features: Granite Counters, Garden Tub/Roman Tub
- Level: First
- Dimensions: 8 x 5
Kitchen
- Features: Eat-in Kitchen, Granite Counters, Kitchen Island
- Level: First
- Dimensions: 11 x 11
Living room
- Level: First
- Dimensions: 20 x 14
Mud room
- Level: First
- Dimensions: 12 x 6
Utility room
- Features: Utility Sink
- Level: First
- Dimensions: 8 x 6
Heating
- Central, Electric
Cooling
- Central Air, Electric
Appliances
- Included: Dishwasher, Electric Cooktop, Electric Oven, Electric Water Heater, Refrigerator
- Laundry: Common Area, Washer Hookup, Electric Dryer Hookup, Laundry in Utility Room
Features
- Decorative/Designer Lighting Fixtures, Eat-in Kitchen, Granite Counters, Kitchen Island, Open Floorplan, Vaulted Ceiling(s), Walk-In Closet(s)
- Flooring: Luxury Vinyl Plank
- Has basement: No
- Has fireplace: No
Interior area
- Total interior livable area: 1,458 sqft
Property
Parking
- Total spaces: 1
- Parking features: Additional Parking, Concrete, Door-Single, Driveway, Garage, Garage Door Opener, Gravel, Kitchen Level, On Site, Parking Pad, Garage Faces Side
- Attached garage spaces: 1
- Has uncovered spaces: Yes
Features
- Levels: One
- Stories: 1
- Patio & porch: Rear Porch, Front Porch, Covered
- Exterior features: Rain Gutters
- Pool features: None
- Fencing: None
Lot
- Size: 1.01 Acres
- Features: Corner Lot
Details
- Parcel number: 131390
Construction
Type & style
- Home type: SingleFamily
- Architectural style: Contemporary/Modern,Detached
- Property subtype: Single Family Residence
Materials
- Brick, Frame
- Foundation: Slab
- Roof: Composition
Condition
- New construction: Yes
- Year built: 2025
Utilities & green energy
- Sewer: Aerobic Septic, Private Sewer, Septic Tank
- Water: Community/Coop
- Utilities for property: Electricity Connected, Sewer Available, Septic Available, Underground Utilities, Water Available
Community & HOA
Community
- Subdivision: Saxum Rock Estates
HOA
- Has HOA: No
Location
- Region: Sumner
Financial & listing details
- Date on market: 4/1/2025
- Cumulative days on market: 23 days
- Listing terms: Cash,Conventional,FHA,USDA Loan,VA Loan
- Electric utility on property: Yes
- Road surface type: Gravel
Price history
| Date | Event | Price |
|---|---|---|
| 5/28/2025 | Sold | -- |
Source: NTREIS #20888306 Report a problem | ||
| 4/24/2025 | Pending sale | $289,000$198/sqft |
Source: NTREIS #20888306 Report a problem | ||
| 4/1/2025 | Listed for sale | $289,000$198/sqft |
Source: NTREIS #20888306 Report a problem | ||
Public tax history
Tax history is unavailable.
Neighborhood: 75486
Nearby homes
- $--3 bd2 ba1.4k sqft204 Private Road 33083, Sumner, TX 75486Sold
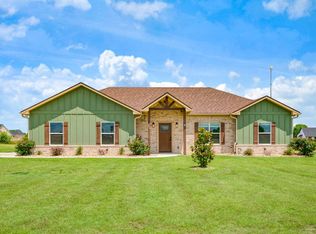
- $--3 bd2 ba1.5k sqft213 Private Road 33083, Sumner, TX 75486Sold

- $--3 bd2 ba1.5k sqft216 Private Road 33083, Sumner, TX 75486Sold

- $275,0003 bd2 ba1.5k sqft225 Private Road 33083, Sumner, TX 75486For Sale
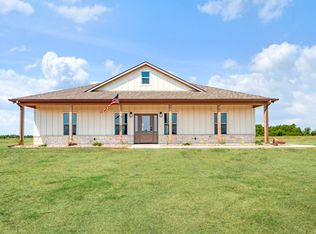
- $--1.12 acres801 10th St #33085, Sumner, TX 75486Sold
- $--4 bd3 ba1.8k sqft176 Private Road 33082, Sumner, TX 75486Sold
- $520,2004 bd3 ba2.4k sqft300 Private Road 33082, Sumner, TX 75486Off Market
- $50,0001.94 acresPrivate Road 33082, Sumner, TX 75486Lot/Land
Nearby schools
GreatSchools rating
- 6/10North Lamar IntGrades: 2-5Distance: 6.8 mi
- 4/10Frank Stone Middle SchoolGrades: 6-8Distance: 7.1 mi
- 6/10North Lamar High SchoolGrades: 9-12Distance: 6.8 mi
Schools provided by the listing agent
- Elementary: Everett
- Middle: Stone
- High: Northlamar
- District: North Lamar ISD
Source: NTREIS. This data may not be complete. We recommend contacting the local school district to confirm school assignments for this home.
- Texas
- Lamar County
- Sumner
- 75486
- 201 Private Road 33083
