BRAND NEW MAGAZINE WORTHY 3 bedroom 2 bath house on 1 full acre! Come look at this open concept home with a split primary arrangement. Enjoy the smooth flowing floor plan with all Quartz counter tops, tiled primary shower, dual sinks, and the list goes on. Sip coffee on the covered back porch, Find the best way to utilize the walk in pantry to meet your needs, Or hide the dirty laundry in the separate utility room. This home was built with quality in mind. See for yourself!!!
Sold
Price Unknown
213 Private Road 33083, Sumner, TX 75486
3beds
1,534sqft
Single Family Residence
Built in 2025
1 Acres Lot
$284,500 Zestimate®
$--/sqft
$1,891 Estimated rent
Home value
$284,500
Estimated sales range
Not available
$1,891/mo
Zestimate® history
Owner options
List your home for rent
$1,891/mo
Rent Zestimate®
Find your next renter with Zillow Rental Manager. Plus, with online applications, you can quickly screen prospective tenants – for free.
$1,891/mo
Rent Zestimate®
Refinance and save
Refinancing to a lower rate could help reduce your monthly payments and save thousands over the life of the loan.
Explore your selling options
Work with a Zillow partner agent
Leverage their expertise and Zillow's premium Showcase listings to get your home seen by more buyers.
Get startedList with your own agent
Get your home in front of millions of buyers by listing it on Zillow.
Learn how to do itSell it yourself
Take full control of how buyers see your home on Zillow by listing For Sale by Owner (FSBO).
List your homeWhat's special
Smooth flowing floor planQuartz counter topsTiled primary showerSeparate utility roomOpen concept homeWalk in pantryDual sinks
Zillow last checked:
Listing updated:
Listed by:
Caleb Gillean 0767354,
Century 21 Executive Realty 903-785-6427
Bought with:
Alicia Fehr, 0826295
Keller Williams Legacy
Source: NTREIS,MLS#: 21137242
Facts & features
Interior
Bedrooms & bathrooms
- Bedrooms: 3
- Bathrooms: 2
- Full bathrooms: 2
Primary bedroom
- Features: Built-in Features, Closet Cabinetry, Ceiling Fan(s), Dual Sinks, En Suite Bathroom, Garden Tub/Roman Tub, Linen Closet, Walk-In Closet(s)
- Level: First
- Dimensions: 15 x 13
Bedroom
- Features: Closet Cabinetry, Ceiling Fan(s)
- Level: First
- Dimensions: 12 x 11
Bedroom
- Features: Closet Cabinetry, Ceiling Fan(s)
- Level: First
- Dimensions: 12 x 11
Primary bathroom
- Features: Built-in Features, Closet Cabinetry, Dual Sinks, En Suite Bathroom, Granite Counters, Linen Closet, Sink
- Level: First
- Dimensions: 12 x 10
Dining room
- Level: First
- Dimensions: 16 x 8
Other
- Features: Granite Counters, Garden Tub/Roman Tub
- Level: First
- Dimensions: 8 x 5
Kitchen
- Features: Breakfast Bar, Eat-in Kitchen, Granite Counters, Kitchen Island, Pantry, Walk-In Pantry
- Level: First
- Dimensions: 12 x 10
Living room
- Features: Ceiling Fan(s)
- Level: First
- Dimensions: 18 x 16
Mud room
- Features: Built-in Features
- Level: First
- Dimensions: 7 x 5
Utility room
- Features: Built-in Features, Utility Room, Utility Sink
- Level: First
- Dimensions: 6 x 6
Heating
- Central, Electric
Cooling
- Central Air, Electric
Appliances
- Included: Dishwasher, Electric Range, Electric Water Heater, Refrigerator, Vented Exhaust Fan
Features
- Chandelier, Decorative/Designer Lighting Fixtures, Eat-in Kitchen, Granite Counters, Kitchen Island, Open Floorplan, Pantry, Vaulted Ceiling(s), Walk-In Closet(s)
- Flooring: Luxury Vinyl Plank
- Has basement: No
- Has fireplace: No
Interior area
- Total interior livable area: 1,534 sqft
Property
Parking
- Total spaces: 1
- Parking features: Additional Parking, Concrete, Door-Single, Driveway, Garage, Garage Door Opener, Gravel, Kitchen Level, On Site, Parking Pad, Garage Faces Side
- Attached garage spaces: 1
Features
- Levels: One
- Stories: 1
- Patio & porch: Rear Porch, Covered, Front Porch
- Pool features: None
Lot
- Size: 1 Acres
- Features: Acreage, Interior Lot
Details
- Parcel number: 131391
Construction
Type & style
- Home type: SingleFamily
- Architectural style: Contemporary/Modern,Detached
- Property subtype: Single Family Residence
- Attached to another structure: Yes
Materials
- Frame
- Foundation: Slab
- Roof: Composition
Condition
- New Construction
- Year built: 2025
Utilities & green energy
- Sewer: Septic Tank
- Utilities for property: Electricity Connected, Septic Available, Underground Utilities
Community & HOA
Community
- Subdivision: Saxum Rock Estates
HOA
- Has HOA: No
Location
- Region: Sumner
Financial & listing details
- Date on market: 12/29/2025
- Cumulative days on market: 197 days
- Listing terms: Cash,Conventional,FHA,USDA Loan,VA Loan
- Road surface type: Gravel
Price history
| Date | Event | Price |
|---|---|---|
| 9/4/2026 | Sold | -- |
Source: NTREIS #21137242 Report a problem | ||
| 7/15/2026 | Pending sale | $299,000$195/sqft |
Source: NTREIS #21137242 Report a problem | ||
| 3/17/2026 | Price change | $299,000-5.1%$195/sqft |
Source: NTREIS #21137242 Report a problem | ||
| 12/29/2025 | Listed for sale | $315,000$205/sqft |
Source: NTREIS #21137242 Report a problem | ||
Public tax history
Tax history is unavailable.
Neighborhood: 75486
Nearby homes
- $--3 bd2 ba1.4k sqft201 Private Road 33083, Sumner, TX 75486Sold

- $--3 bd2 ba1.5k sqft216 Private Road 33083, Sumner, TX 75486Sold

- $--3 bd2 ba1.4k sqft204 Private Road 33083, Sumner, TX 75486Sold
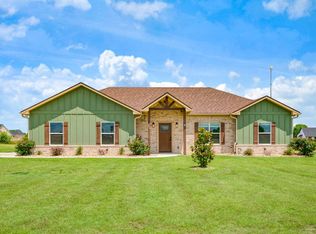
- $275,0003 bd2 ba1.5k sqft225 Private Road 33083, Sumner, TX 75486For Sale
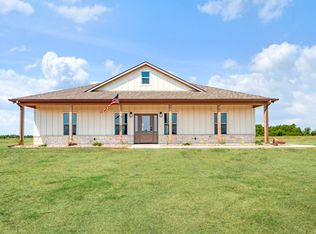
- $--1.12 acres801 10th St #33085, Sumner, TX 75486Sold
- $--4 bd3 ba1.8k sqft176 Private Road 33082, Sumner, TX 75486Sold
- $512,7004 bd3 ba2.4k sqft300 Private Road 33082, Sumner, TX 75486Off Market
- $50,0001.94 acresPrivate Road 33082, Sumner, TX 75486Lot/Land
Nearby schools
GreatSchools rating
- 6/10North Lamar IntGrades: 2-5Distance: 6.8 mi
- 4/10Frank Stone Middle SchoolGrades: 6-8Distance: 7.1 mi
- 6/10North Lamar High SchoolGrades: 9-12Distance: 6.8 mi
Schools provided by the listing agent
- Middle: Stone,Bailey
- High: Northlamar
- District: North Lamar ISD
Source: NTREIS. This data may not be complete. We recommend contacting the local school district to confirm school assignments for this home.
- Texas
- Lamar County
- Sumner
- 75486
- 213 Private Road 33083
