Step into this magazine-worthy home offering over 2,500 square feet of thoughtfully designed living space, set on nearly 2 beautiful acres. This 4-bedroom, 2-bath property is perfectly positioned beside the community pond, providing both scenic views and easy access.
Inside, you’ll find features that truly set this home apart—from the impressive 8x8 walk-in pantry to the oversized utility room with convenient access from both the garage and the primary closet. The spacious primary suite is a retreat of its own, complete with dual vanities and a luxurious oversized shower featuring dual shower heads and a built-in seating area.
The heart of the home is the stunning kitchen, showcasing a large island ideal for gathering and entertaining, all beneath vaulted ceilings that enhance the open, airy feel. Opposite this stunning kitchen is the living room with the beautiful fireplace equipped with gas logs for views everywhere you turn.
Sold
Price Unknown
221 Private Road 33082, Sumner, TX 75486
4beds
2,507sqft
Single Family Residence
Built in 2022
1.92 Acres Lot
$432,000 Zestimate®
$--/sqft
$2,397 Estimated rent
Home value
$432,000
Estimated sales range
Not available
$2,397/mo
Zestimate® history
Owner options
List your home for rent
$2,397/mo
Rent Zestimate®
Find your next renter with Zillow Rental Manager. Plus, with online applications, you can quickly screen prospective tenants – for free.
$2,397/mo
Rent Zestimate®
Refinance and save
Refinancing to a lower rate could help reduce your monthly payments and save thousands over the life of the loan.
Explore your selling options
Work with a Zillow partner agent
Leverage their expertise and Zillow's premium Showcase listings to get your home seen by more buyers.
Get startedList with your own agent
Get your home in front of millions of buyers by listing it on Zillow.
Learn how to do itSell it yourself
Take full control of how buyers see your home on Zillow by listing For Sale by Owner (FSBO).
List your homeWhat's special
Scenic viewsStunning kitchenDual vanitiesViews everywhere you turn
Zillow last checked:
Listing updated:
Listed by:
Caleb Gillean 0767354,
Century 21 Executive Realty 903-785-6427
Bought with:
John Brazile, 0317943
Century 21 Executive Realty
Source: NTREIS,MLS#: 21252925
Facts & features
Interior
Bedrooms & bathrooms
- Bedrooms: 4
- Bathrooms: 2
- Full bathrooms: 2
Primary bedroom
- Features: Closet Cabinetry, Ceiling Fan(s), Dual Sinks, Double Vanity, En Suite Bathroom, Separate Shower, Walk-In Closet(s)
- Level: First
- Dimensions: 19 x 14
Bedroom
- Features: Ceiling Fan(s), Walk-In Closet(s)
- Level: First
- Dimensions: 14 x 13
Bedroom
- Features: Ceiling Fan(s)
- Level: First
- Dimensions: 12 x 11
Bedroom
- Features: Ceiling Fan(s)
- Level: First
- Dimensions: 12 x 11
Primary bathroom
- Features: Closet Cabinetry, Dual Sinks, Double Vanity, En Suite Bathroom, Granite Counters, Multiple Shower Heads, Sink, Separate Shower
- Level: First
- Dimensions: 14 x 11
Other
- Features: Granite Counters
- Level: First
- Dimensions: 11 x 5
Kitchen
- Features: Breakfast Bar, Built-in Features, Eat-in Kitchen, Granite Counters, Kitchen Island, Pantry, Walk-In Pantry
- Level: First
- Dimensions: 25 x 10
Living room
- Features: Fireplace
- Level: First
- Dimensions: 22 x 17
Utility room
- Features: Built-in Features, Utility Room
- Level: First
- Dimensions: 14 x 8
Heating
- Central, Electric, Fireplace(s)
Cooling
- Central Air, Ceiling Fan(s), Electric
Appliances
- Included: Some Gas Appliances, Dishwasher, Disposal, Gas Range, Plumbed For Gas, Tankless Water Heater
- Laundry: Common Area, Washer Hookup, Dryer Hookup, ElectricDryer Hookup, Laundry in Utility Room
Features
- Chandelier, Decorative/Designer Lighting Fixtures, Double Vanity, Eat-in Kitchen, Granite Counters, High Speed Internet, Kitchen Island, Pantry, Vaulted Ceiling(s), Walk-In Closet(s)
- Flooring: Other
- Has basement: No
- Number of fireplaces: 1
- Fireplace features: Gas Log, Living Room
Interior area
- Total interior livable area: 2,507 sqft
Property
Parking
- Total spaces: 2
- Parking features: Additional Parking, Driveway, Garage, Garage Door Opener, Kitchen Level, On Site, Garage Faces Side
- Attached garage spaces: 2
Features
- Levels: One
- Stories: 1
- Patio & porch: Rear Porch, Front Porch, Patio, Covered
- Exterior features: Storage
- Pool features: None
- Fencing: None
Lot
- Size: 1.92 Acres
- Features: Acreage, Corner Lot
Details
- Additional structures: Storage
- Parcel number: 129075
Construction
Type & style
- Home type: SingleFamily
- Architectural style: Contemporary/Modern,Detached
- Property subtype: Single Family Residence
- Attached to another structure: Yes
Materials
- Brick
- Foundation: Slab
- Roof: Composition
Condition
- Year built: 2022
Utilities & green energy
- Sewer: Septic Tank
- Water: Community/Coop
- Utilities for property: Electricity Connected, Septic Available, Water Available
Community & HOA
Community
- Features: Other
- Subdivision: Puckett
HOA
- Has HOA: No
Location
- Region: Sumner
Financial & listing details
- Tax assessed value: $463,180
- Annual tax amount: $4,366
- Date on market: 4/28/2026
- Cumulative days on market: 7 days
- Listing terms: Cash,Conventional,FHA,USDA Loan,VA Loan
- Road surface type: Gravel
Price history
| Date | Event | Price |
|---|---|---|
| 6/3/2026 | Sold | -- |
Source: NTREIS #21252925 Report a problem | ||
| 5/6/2026 | Pending sale | $439,000$175/sqft |
Source: NTREIS #21252925 Report a problem | ||
| 4/30/2026 | Listed for sale | $439,000$175/sqft |
Source: NTREIS #21252925 Report a problem | ||
Public tax history
| Year | Property taxes | Tax assessment |
|---|---|---|
| 2025 | $4,366 -9.7% | $463,180 +2.9% |
| 2024 | $4,838 +7.7% | $450,032 +10% |
| 2023 | $4,493 +1365.3% | $409,120 +1942.5% |
| 2022 | $307 | $20,030 |
Find assessor info on the county website
Neighborhood: 75486
Nearby homes
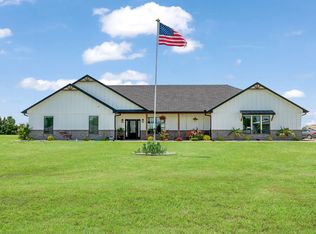
- $--4 bd3 ba1.8k sqft176 Private Road 33082, Sumner, TX 75486Sold
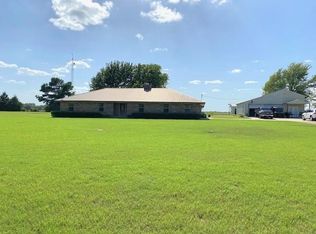
- $382,8003 bd2 ba2.6k sqft395 County Road 33080, Sumner, TX 75486Off Market
- $220,600-- bd2 ba1.4k sqft291 County Road 33080, Sumner, TX 75486Off Market
- $520,2004 bd3 ba2.4k sqft300 Private Road 33082, Sumner, TX 75486Off Market
- $312,500-- bd2 ba1.6k sqft191 County Road 33080, Sumner, TX 75486Off Market
- $329,0003 bd3 ba1.7k sqft431 County Road 33080, Sumner, TX 75486Off Market
- $302,700-- bd2 ba2.1k sqft424 County Road 33080, Sumner, TX 75486Off Market
- $--3 bd2 ba1.4k sqft204 Private Road 33083, Sumner, TX 75486Sold
Nearby schools
GreatSchools rating
- 6/10North Lamar IntGrades: 2-5Distance: 6.6 mi
- 4/10Frank Stone Middle SchoolGrades: 6-8Distance: 6.9 mi
- 6/10North Lamar High SchoolGrades: 9-12Distance: 6.6 mi
Schools provided by the listing agent
- Elementary: Everett
- Middle: Stone
- High: Northlamar
- District: North Lamar ISD
Source: NTREIS. This data may not be complete. We recommend contacting the local school district to confirm school assignments for this home.
- Texas
- Lamar County
- Sumner
- 75486
- 221 Private Road 33082
