Welcome to this meticulously maintained 3-bedroom 2- bathroom home in Morningside Addition located in the heart of Paris and close to all amenities. Step inside to an open-concept layout featuring 10-foot ceilings, crown molding, wide baseboards, and fresh interior paint. The spacious kitchen boasts matching stainless steel Frigidaire Gallery appliances, a large walk-in pantry, and custom cabinetry—perfect for everyday living and entertaining. Upgraded touches include stylish floor coverings with slate, hardwood, and Brazilian cherry porcelain tile, along with Venetian bronze bathroom fixtures. A new water heater was installed in 2024, adding to the home’s value and efficiency. Outside, you’ll find lush landscaping with a full sprinkler system in both the front and back yards, a custom cedar pergola with ceiling fan, rain gutters, and a recent roof (2020). The fully fenced backyard features a cedar privacy fence with concrete footings and an 18 x 21 divided workshop storage building—ideal for hobbies or additional storage. Don’t miss your chance to own this move-in-ready home packed with character and updates!
Sold
Price Unknown
4015 Dawn Dr, Paris, TX 75462
3beds
2,066sqft
Single Family Residence
Built in 1982
0.31 Acres Lot
$291,000 Zestimate®
$--/sqft
$2,130 Estimated rent
Home value
$291,000
Estimated sales range
Not available
$2,130/mo
Zestimate® history
Owner options
List your home for rent
$2,130/mo
Rent Zestimate®
Find your next renter with Zillow Rental Manager. Plus, with online applications, you can quickly screen prospective tenants – for free.
$2,130/mo
Rent Zestimate®
Refinance and save
Refinancing to a lower rate could help reduce your monthly payments and save thousands over the life of the loan.
Explore your selling options
Work with a Zillow partner agent
Leverage their expertise and Zillow's premium Showcase listings to get your home seen by more buyers.
Get startedList with your own agent
Get your home in front of millions of buyers by listing it on Zillow.
Learn how to do itSell it yourself
Take full control of how buyers see your home on Zillow by listing For Sale by Owner (FSBO).
List your homeWhat's special
Stylish floor coveringsCedar privacy fenceFresh interior paintSpacious kitchenFully fenced backyardCrown moldingWide baseboards
Zillow last checked:
Listing updated:
Listed by:
Kristina House 0671847,
Landmark Real Estate Group 903-517-3640
Bought with:
Bentley Greb
Greb Real Estate
Source: NTREIS,MLS#: 20983747
Facts & features
Interior
Bedrooms & bathrooms
- Bedrooms: 3
- Bathrooms: 2
- Full bathrooms: 2
Primary bedroom
- Features: Ceiling Fan(s), En Suite Bathroom, Walk-In Closet(s)
- Level: First
- Dimensions: 14 x 13
Bedroom
- Features: Ceiling Fan(s), Walk-In Closet(s)
- Level: First
- Dimensions: 13 x 11
Bedroom
- Features: Ceiling Fan(s), Walk-In Closet(s)
- Level: First
- Dimensions: 11 x 11
Primary bathroom
- Features: Built-in Features, En Suite Bathroom
- Level: First
- Dimensions: 9 x 7
Dining room
- Level: First
- Dimensions: 11 x 12
Other
- Features: Built-in Features
- Level: First
- Dimensions: 11 x 9
Kitchen
- Features: Breakfast Bar, Built-in Features, Eat-in Kitchen, Pantry, Walk-In Pantry
- Level: First
- Dimensions: 16 x 13
Living room
- Features: Fireplace
- Level: First
- Dimensions: 21 x 28
Utility room
- Level: First
- Dimensions: 7 x 6
Heating
- Central, Electric, Fireplace(s), Heat Pump
Cooling
- Central Air, Ceiling Fan(s), Electric, Heat Pump, Roof Turbine(s)
Appliances
- Included: Convection Oven, Dishwasher, Electric Cooktop, Electric Oven, Electric Water Heater, Disposal, Microwave
- Laundry: Washer Hookup, Electric Dryer Hookup, Laundry in Utility Room
Features
- Built-in Features, Decorative/Designer Lighting Fixtures, Eat-in Kitchen, High Speed Internet, Kitchen Island, Open Floorplan, Pantry, Cable TV, Vaulted Ceiling(s), Walk-In Closet(s), Wired for Sound
- Flooring: Hardwood, Slate, Tile
- Windows: Window Coverings
- Has basement: No
- Number of fireplaces: 1
- Fireplace features: Living Room, Wood Burning
Interior area
- Total interior livable area: 2,066 sqft
Property
Parking
- Total spaces: 2
- Parking features: Concrete, Driveway, Garage, Garage Door Opener, Garage Faces Side
- Attached garage spaces: 2
- Has uncovered spaces: Yes
Features
- Levels: One
- Stories: 1
- Patio & porch: Covered
- Exterior features: Rain Gutters
- Pool features: None
- Fencing: Fenced,Privacy,Wood
Lot
- Size: 0.31 Acres
- Features: Landscaped, Subdivision, Sprinkler System
Details
- Additional structures: Pergola, Storage
- Parcel number: 13344
Construction
Type & style
- Home type: SingleFamily
- Architectural style: Detached
- Property subtype: Single Family Residence
Materials
- Brick
- Foundation: Slab
- Roof: Composition
Condition
- Year built: 1982
Utilities & green energy
- Sewer: Public Sewer
- Water: Public
- Utilities for property: Electricity Connected, Phone Available, Sewer Available, Separate Meters, Water Available, Cable Available
Community & HOA
Community
- Features: Curbs
- Security: Security System, Carbon Monoxide Detector(s), Smoke Detector(s)
- Subdivision: Morningside
HOA
- Has HOA: No
Location
- Region: Paris
Financial & listing details
- Tax assessed value: $208,550
- Annual tax amount: $3,618
- Date on market: 7/14/2025
- Cumulative days on market: 7 days
- Listing terms: Cash,Conventional,1031 Exchange,FHA,VA Loan
- Electric utility on property: Yes
Price history
| Date | Event | Price |
|---|---|---|
| 8/14/2025 | Sold | -- |
Source: NTREIS #20983747 Report a problem | ||
| 7/30/2025 | Pending sale | $299,900$145/sqft |
Source: NTREIS #20983747 Report a problem | ||
| 7/21/2025 | Contingent | $299,900$145/sqft |
Source: NTREIS #20983747 Report a problem | ||
| 7/14/2025 | Listed for sale | $299,900$145/sqft |
Source: NTREIS #20983747 Report a problem | ||
Public tax history
| Year | Property taxes | Tax assessment |
|---|---|---|
| 2025 | $1,394 -35.6% | $208,550 +2.8% |
| 2024 | $2,165 +0.5% | $202,790 +1.2% |
| 2023 | $2,154 -23.9% | $200,380 +4.1% |
| 2022 | $2,829 +1.2% | $192,543 +10% |
| 2021 | $2,795 | $175,039 +10% |
| 2020 | -- | $159,126 +18.8% |
| 2018 | $2,966 | $133,940 |
| 2017 | -- | $133,940 +3.5% |
| 2016 | -- | $129,420 |
| 2015 | -- | $129,420 |
| 2014 | -- | $129,420 +34.7% |
| 2012 | -- | $96,080 |
| 2011 | -- | $96,080 |
| 2010 | -- | $96,080 |
| 2009 | -- | $96,080 |
| 2008 | -- | $96,080 +2% |
| 2007 | -- | $94,180 |
| 2006 | -- | $94,180 |
| 2005 | -- | $94,180 +3.5% |
| 2004 | -- | $90,960 |
| 2003 | -- | $90,960 |
Find assessor info on the county website
Neighborhood: 75462
Nearby homes
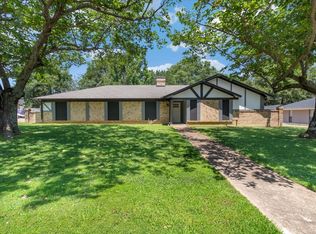
- $--3 bd2 ba1.9k sqft3945 Dawn Dr, Paris, TX 75462Sold
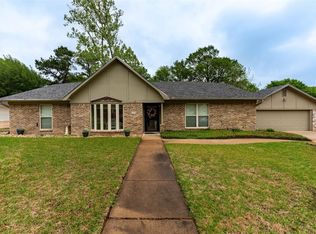
- $--3 bd2 ba2.6k sqft4025 Dawn Dr, Paris, TX 75462Sold
- $238,600-- bd3 ba2.4k sqft4020 Shannon Dr, Paris, TX 75462Off Market
- $--4 bd3 ba2k sqft4010 Shannon Dr, Paris, TX 75462Sold
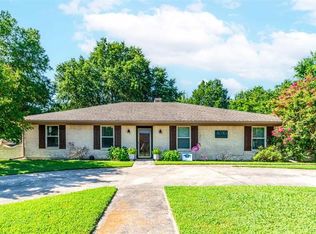
- $382,5003 bd3 ba2.8k sqft4030 Shannon Dr, Paris, TX 75462For Sale
- $245,100-- bd2 ba2.5k sqft815 40th St SE, Paris, TX 75462Off Market
- $240,9004 bd3 ba2.2k sqft3935 Dawn Dr, Paris, TX 75462Off Market
- $272,8004 bd3 ba2.2k sqft4115 Dawn Dr, Paris, TX 75462Off Market
Nearby schools
GreatSchools rating
- 4/10Aikin Elementary SchoolGrades: K-4Distance: 1.1 mi
- 7/10Paris Junior High SchoolGrades: 7-8Distance: 2 mi
- 6/10Paris High SchoolGrades: 9-12Distance: 1.8 mi
Schools provided by the listing agent
- High: Paris
- District: Paris ISD
Source: NTREIS. This data may not be complete. We recommend contacting the local school district to confirm school assignments for this home.
Get a cash offer in 3 minutes
Find out how much your home could sell for in as little as 3 minutes with a no-obligation cash offer.
Estimated market value
$291,000
Get a cash offer in 3 minutes
Find out how much your home could sell for in as little as 3 minutes with a no-obligation cash offer.
Estimated market value
$291,000
- Texas
- Lamar County
- Paris
- 75462
- 4015 Dawn Dr
Nearby cities
Nearby zip codes
Other Paris Topics
