The search for your perfect home ends here! Welcome to 2860 Hubbard St. This 1,990 sq ft 3 bed 2 bath exceptionally maintained home is the perfect fit for first time buyers or growing families alike. Tastefully updated kitchen, bathrooms and new paint covers a majority of renovations usually needed at this price point. This home includes a sizeable living area, formal dining area, fireplace, eat in kitchen, and breakfast bar. Granite countertops, new oven, new gas range, new dishwasher and custom cabinetry make the kitchen a delight to cook in. The primary suite features a walk in shower and built in cabinets. Step outside to a double lot with a fully fenced backyard and towering pine trees encompassing the beauty of East Texas. Weather you're looking for more space for your growing family, a place to retire or your first home, 2860 Hubbard presents an opportunity for all to enjoy!
Sold
Price Unknown
2860 Hubbard St, Paris, TX 75460
3beds
1,990sqft
Single Family Residence
Built in 1963
0.39 Acres Lot
$245,200 Zestimate®
$--/sqft
$1,858 Estimated rent
Home value
$245,200
$226,000 - $265,000
$1,858/mo
Zestimate® history
Owner options
List your home for rent
$1,858/mo
Rent Zestimate®
Find your next renter with Zillow Rental Manager. Plus, with online applications, you can quickly screen prospective tenants – for free.
$1,858/mo
Rent Zestimate®
Refinance and save
Refinancing to a lower rate could help reduce your monthly payments and save thousands over the life of the loan.
Explore your selling options
Work with a Zillow partner agent
Leverage their expertise and Zillow's premium Showcase listings to get your home seen by more buyers.
Get startedList with your own agent
Get your home in front of millions of buyers by listing it on Zillow.
Learn how to do itSell it yourself
Take full control of how buyers see your home on Zillow by listing For Sale by Owner (FSBO).
List your homeWhat's special
Zillow last checked:
Listing updated:
Listed by:
Rusty Lowe 0435783 903-782-4010,
Century 21 Harvey Properties-P 903-785-8484
Bought with:
Sara Unruh
Glass Land and Home LLC
Source: NTREIS,MLS#: 20864750
Facts & features
Interior
Bedrooms & bathrooms
- Bedrooms: 3
- Bathrooms: 2
- Full bathrooms: 2
Primary bedroom
- Level: First
- Dimensions: 20 x 20
Dining room
- Features: Fireplace
- Level: First
- Dimensions: 17 x 14
Living room
- Level: First
- Dimensions: 22 x 12
Heating
- Central
Cooling
- Central Air, Electric
Appliances
- Included: Dishwasher, Gas Cooktop, Gas Range
- Laundry: In Kitchen
Features
- Double Vanity, Eat-in Kitchen, Granite Counters, High Speed Internet, Kitchen Island, Cable TV
- Flooring: Carpet, Luxury Vinyl Plank, Tile
- Windows: Bay Window(s)
- Has basement: No
- Number of fireplaces: 1
- Fireplace features: Dining Room, Gas Log
Interior area
- Total interior livable area: 1,990 sqft
Property
Parking
- Total spaces: 1
- Parking features: Concrete, Garage Faces Front, Garage, Parking Pad
- Attached garage spaces: 1
- Has uncovered spaces: Yes
Features
- Levels: One
- Stories: 1
- Patio & porch: Patio
- Pool features: None
- Fencing: Back Yard,Fenced,Full,Privacy,Wood
Lot
- Size: 0.39 Acres
- Features: Few Trees
- Residential vegetation: Cleared, Pine
Details
- Parcel number: 20046
Construction
Type & style
- Home type: SingleFamily
- Architectural style: Detached
- Property subtype: Single Family Residence
- Attached to another structure: Yes
Materials
- Brick
- Foundation: Slab
Condition
- Year built: 1963
Utilities & green energy
- Sewer: Public Sewer
- Water: Public
- Utilities for property: Electricity Connected, Sewer Available, Water Available, Cable Available
Community & HOA
Community
- Security: Security System
- Subdivision: Tanglewood
HOA
- Has HOA: No
Location
- Region: Paris
Financial & listing details
- Tax assessed value: $195,740
- Annual tax amount: $3,535
- Date on market: 3/7/2025
- Cumulative days on market: 39 days
- Listing terms: Cash,Conventional
- Electric utility on property: Yes
- Road surface type: Asphalt
Price history
| Date | Event | Price |
|---|---|---|
| 6/6/2025 | Sold | -- |
Source: NTREIS #20864750 Report a problem | ||
| 5/2/2025 | Pending sale | $259,000$130/sqft |
Source: NTREIS #20864750 Report a problem | ||
| 3/22/2025 | Listed for sale | $259,000$130/sqft |
Source: NTREIS #20864750 Report a problem | ||
| 3/11/2025 | Pending sale | $259,000$130/sqft |
Source: NTREIS #20864750 Report a problem | ||
| 3/7/2025 | Listed for sale | $259,000+85.1%$130/sqft |
Source: NTREIS #20864750 Report a problem | ||
| 7/8/2019 | Listing removed | $139,900$70/sqft |
Source: CENTURY 21 Executive Realty #32997 Report a problem | ||
| 5/22/2019 | Pending sale | $139,900$70/sqft |
Source: CENTURY 21 Executive Realty #32997 Report a problem | ||
| 5/21/2019 | Listed for sale | $139,900$70/sqft |
Source: CENTURY 21 Executive Realty #32997 Report a problem | ||
Public tax history
| Year | Property taxes | Tax assessment |
|---|---|---|
| 2025 | $3,535 +6% | $195,740 +4.7% |
| 2024 | $3,336 -4% | $186,990 -2.2% |
| 2023 | $3,474 +2.4% | $191,180 +16.2% |
| 2022 | $3,392 +19.8% | $164,580 +24.8% |
| 2021 | $2,832 | $131,850 +0.3% |
| 2020 | -- | $131,510 +64.8% |
| 2018 | $1,242 | $79,780 |
| 2017 | -- | $79,780 +0.2% |
| 2016 | -- | $79,660 |
| 2015 | -- | $79,660 |
| 2014 | -- | $79,660 |
| 2012 | -- | $79,660 +1.4% |
| 2011 | -- | $78,590 |
| 2010 | -- | $78,590 +5.7% |
| 2009 | -- | $74,318 +10% |
| 2008 | -- | $67,562 +10% |
| 2007 | -- | $61,420 |
| 2006 | -- | $61,420 |
| 2005 | -- | $61,420 +3.2% |
| 2004 | -- | $59,520 |
| 2003 | -- | $59,520 |
Find assessor info on the county website
Neighborhood: 75460
Nearby homes
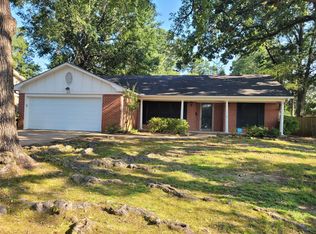
- $295,0003 bd2 ba2.2k sqft2840 Hubbard St, Paris, TX 75460For Sale
- $297,300-- bd2 ba3k sqft2880 Hubbard St, Paris, TX 75460Off Market
- $170,200-- bd3 ba2.2k sqft2820 Hubbard St, Paris, TX 75460Off Market
- $226,4003 bd2 ba2.4k sqft2865 Hubbard St, Paris, TX 75460Off Market
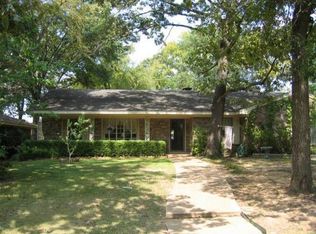
- $--3 bd2 ba2.2k sqft2885 Hubbard St, Paris, TX 75460Sold
- $--3 bd2 ba2.8k sqft2845 Hubbard St, Paris, TX 75460Sold
- $249,600-- bd2 ba2.3k sqft2930 Hubbard St, Paris, TX 75460Off Market
- $215,900-- bd2 ba2.1k sqft2915 Hubbard St, Paris, TX 75460Off Market
Nearby schools
GreatSchools rating
- 3/10Crockett Intermediate SchoolGrades: 5-6Distance: 0.2 mi
- 7/10Paris Junior High SchoolGrades: 7-8Distance: 1.4 mi
- 6/10Paris High SchoolGrades: 9-12Distance: 1.8 mi
Schools provided by the listing agent
- Elementary: Givens
- High: Paris
- District: Paris ISD
Source: NTREIS. This data may not be complete. We recommend contacting the local school district to confirm school assignments for this home.
- Texas
- Lamar County
- Paris
- 75460
- 2860 Hubbard St
