This beautifully laid out home features three primary bedrooms and an open floor plan! Built with entertaining in mind, the kitchen and living area have plenty of space for the whole family! Cozy up to the fireplace during the winter, centered in the living room. Full sized bathrooms set conveniently in each bedroom. The main primary showcases a gorgeous built in bookcase for your readings, or collectables. There is no lack of storage, with closets in each bedroom, and a walk-in closet down the hall with built in shelving. This is a must see!
Sold
Price Unknown
4111 Primrose Ln, Paris, TX 75462
3beds
2,074sqft
Single Family Residence
Built in 1994
5,662 Square Feet Lot
$237,400 Zestimate®
$--/sqft
$2,084 Estimated rent
Home value
$237,400
Estimated sales range
Not available
$2,084/mo
Zestimate® history
Owner options
List your home for rent
$2,084/mo
Rent Zestimate®
Find your next renter with Zillow Rental Manager. Plus, with online applications, you can quickly screen prospective tenants – for free.
$2,084/mo
Rent Zestimate®
Refinance and save
Refinancing to a lower rate could help reduce your monthly payments and save thousands over the life of the loan.
Explore your selling options
Work with a Zillow partner agent
Leverage their expertise and Zillow's premium Showcase listings to get your home seen by more buyers.
Get startedList with your own agent
Get your home in front of millions of buyers by listing it on Zillow.
Learn how to do itSell it yourself
Take full control of how buyers see your home on Zillow by listing For Sale by Owner (FSBO).
List your homeWhat's special
Gorgeous built in bookcaseOpen floor planClosets in each bedroom
Zillow last checked:
Listing updated:
Listed by:
Nathan Bell IV 0155615 903-785-5578,
Better Homes & Gardens-The Bell Group 903-785-5578
Bought with:
J.D. Walker
RE/MAX Trinity
Source: NTREIS,MLS#: 20712595
Facts & features
Interior
Bedrooms & bathrooms
- Bedrooms: 3
- Bathrooms: 3
- Full bathrooms: 3
Primary bedroom
- Level: First
- Dimensions: 14 x 14
Living room
- Level: First
- Dimensions: 15 x 15
Appliances
- Included: Double Oven, Dishwasher, Electric Cooktop
Features
- Built-in Features, High Speed Internet, Multiple Master Suites, Open Floorplan, Cable TV, Walk-In Closet(s)
- Has basement: No
- Number of fireplaces: 1
- Fireplace features: Living Room
Interior area
- Total interior livable area: 2,074 sqft
Property
Parking
- Total spaces: 2
- Parking features: Alley Access
- Attached garage spaces: 2
Features
- Levels: One
- Stories: 1
- Pool features: None
Lot
- Size: 5,662 Square Feet
Details
- Parcel number: 106189
Construction
Type & style
- Home type: SingleFamily
- Architectural style: Detached
- Property subtype: Single Family Residence
Materials
- Foundation: Slab
Condition
- Year built: 1994
Utilities & green energy
- Utilities for property: Cable Available
Community & HOA
Community
- Subdivision: Primrose Village
HOA
- Has HOA: No
Location
- Region: Paris
Financial & listing details
- Tax assessed value: $278,860
- Annual tax amount: $3,999
- Date on market: 8/26/2024
- Cumulative days on market: 221 days
Price history
| Date | Event | Price |
|---|---|---|
| 5/19/2025 | Sold | -- |
Source: NTREIS #20712595 Report a problem | ||
| 4/17/2025 | Pending sale | $244,900$118/sqft |
Source: NTREIS #20712595 Report a problem | ||
| 4/17/2025 | Listed for sale | $244,900$118/sqft |
Source: NTREIS #20712595 Report a problem | ||
| 4/17/2025 | Pending sale | $244,900$118/sqft |
Source: NTREIS #20712595 Report a problem | ||
| 2/18/2025 | Listed for sale | $244,900$118/sqft |
Source: NTREIS #20712595 Report a problem | ||
| 2/13/2025 | Contingent | $244,900$118/sqft |
Source: NTREIS #20712595 Report a problem | ||
| 12/3/2024 | Price change | $244,900-7.1%$118/sqft |
Source: NTREIS #20712595 Report a problem | ||
| 10/22/2024 | Price change | $263,500-5.7%$127/sqft |
Source: NTREIS #20712595 Report a problem | ||
| 8/26/2024 | Listed for sale | $279,500+92.9%$135/sqft |
Source: NTREIS #20712595 Report a problem | ||
| 11/1/2016 | Listing removed | $144,900$70/sqft |
Source: Reno Group Realty #13366409 Report a problem | ||
| 9/6/2016 | Listed for sale | $144,900$70/sqft |
Source: Reno Group Realty #13366409 Report a problem | ||
| 8/22/2016 | Pending sale | $144,900$70/sqft |
Source: Reno Group Realty #13366409 Report a problem | ||
| 7/18/2016 | Price change | $144,900-3.3%$70/sqft |
Source: Reno Group Realty #13366409 Report a problem | ||
| 7/7/2016 | Price change | $149,900-3.2%$72/sqft |
Source: Reno Group Realty #13366409 Report a problem | ||
| 7/3/2016 | Price change | $154,900-4.3%$75/sqft |
Source: Reno Group Realty #13366409 Report a problem | ||
| 6/22/2016 | Price change | $161,900-1.3%$78/sqft |
Source: Reno Group Realty #13366409 Report a problem | ||
| 5/10/2016 | Price change | $164,000-0.2%$79/sqft |
Source: Reno Group Realty #13366409 Report a problem | ||
| 4/29/2016 | Listed for sale | $164,250$79/sqft |
Source: Reno Group Realty #13366409 Report a problem | ||
| 4/6/2016 | Listing removed | $1,400$1/sqft |
Source: Nathan Bell Property Management Report a problem | ||
| 10/18/2015 | Price change | $1,400-6.7%$1/sqft |
Source: Nathan Bell, Realtors #13249587 Report a problem | ||
| 10/1/2015 | Listed for rent | $1,500$1/sqft |
Source: Nathan Bell, Realtors #13249587 Report a problem | ||
Public tax history
| Year | Property taxes | Tax assessment |
|---|---|---|
| 2025 | $1,540 -8.4% | $266,284 +10% |
| 2024 | $1,682 -31.5% | $242,076 +10% |
| 2023 | $2,456 -16% | $220,069 +10% |
| 2022 | $2,925 +1.2% | $200,063 +10% |
| 2021 | $2,889 | $181,875 +10% |
| 2020 | -- | $165,341 +18.8% |
| 2018 | $2,777 | $139,180 |
| 2017 | -- | $139,180 -3.9% |
| 2016 | -- | $144,880 |
| 2015 | -- | $144,880 |
| 2014 | -- | $144,880 -4% |
| 2012 | -- | $150,920 |
| 2011 | -- | $150,920 |
| 2010 | -- | $150,920 |
| 2009 | -- | $150,920 |
| 2008 | -- | $150,920 +6.2% |
| 2007 | -- | $142,140 |
| 2006 | -- | $142,140 |
| 2005 | -- | $142,140 +3.7% |
| 2004 | -- | $137,060 -2.9% |
| 2003 | -- | $141,100 |
Find assessor info on the county website
Neighborhood: 75462
Nearby homes
- $239,7003 bd2 ba1.6k sqft4115 Primrose Ln, Paris, TX 75462Off Market
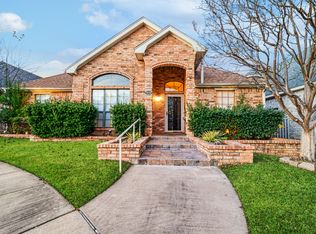
- $340,6004 bd3 ba3.2k sqft4107 Primrose Ln, Paris, TX 75462Off Market

- $329,0003 bd2 ba2.1k sqft4119 Primrose Ln, Paris, TX 75462For Sale

- $3,020-- bd-- ba-- sqftLamar Ave, Paris, TX 75460Off Market
- $280,8003 bd2 ba2k sqft4103 Primrose Ln, Paris, TX 75462Off Market
- $246,400-- bd2 ba1.7k sqft4123 Primrose Ln, Paris, TX 75462Off Market
- $292,5003 bd2 ba1.9k sqft4102 Primrose Ln, Paris, TX 75462Off Market
- $242,4003 bd2 ba1.6k sqft4127 Primrose Ln, Paris, TX 75462Off Market
Nearby schools
GreatSchools rating
- 4/10Aikin Elementary SchoolGrades: K-4Distance: 0.9 mi
- 7/10Paris Junior High SchoolGrades: 7-8Distance: 2.3 mi
- 6/10Paris High SchoolGrades: 9-12Distance: 2.2 mi
Schools provided by the listing agent
- Elementary: Aiken
- High: Paris
- District: Paris ISD
Source: NTREIS. This data may not be complete. We recommend contacting the local school district to confirm school assignments for this home.
Get a cash offer in 3 minutes
Find out how much your home could sell for in as little as 3 minutes with a no-obligation cash offer.
Estimated market value
$237,400
Get a cash offer in 3 minutes
Find out how much your home could sell for in as little as 3 minutes with a no-obligation cash offer.
Estimated market value
$237,400
- Texas
- Lamar County
- Paris
- 75462
- 4111 Primrose Ln
