Welcome to your brand new home! This beautifully designed 3 bedroom, 2 bath home sits back off the road on over half an acre. It is just over 1,400 square feet with a split-master floor plan & open kitchen-living-dining area. The master suite features a large walk-in closet & ensuite bath with double sinks. The bathrooms & kitchen have custom cabinets with granite countertops. The oversized utility room will be very useful & has cabinets for storage. Luxury vinyl plank & high-end finishes throughout. Enjoy looking out your kitchen window at nothing but green pasture views & watching the sunset from your backyard every evening! North Lamar ISD & less than 10 miles from Loop 286 in Paris. Come check it out for yourself!
For sale
Price cut: $5K (10/5)
$219,900
728 County Road 44050, Powderly, TX 75473
3beds
1,410sqft
Single Family Residence
Built in 2025
0.55 Acres Lot
$218,600 Zestimate®
$156/sqft
$-- HOA
What's special
Over half an acreSplit-master floor planHigh-end finishes throughoutLarge walk-in closetOpen kitchen-living-dining areaMaster suite
- 329 days
- 304
- 34
Zillow last checked:
Listing updated:
Listed by:
Erin Kennedy 0793118 903-491-1122,
Century 21 Harvey Properties-P 903-785-8484,
Tonya McMikel 0451818 903-249-0865,
Century 21 Harvey Properties-P
Source: NTREIS,MLS#: 21109969
Facts & features
Interior
Bedrooms & bathrooms
- Bedrooms: 3
- Bathrooms: 2
- Full bathrooms: 2
Primary bedroom
- Features: Ceiling Fan(s), Dual Sinks, En Suite Bathroom, Walk-In Closet(s)
- Level: First
- Dimensions: 14 x 16
Bedroom
- Features: Ceiling Fan(s)
- Level: First
- Dimensions: 13 x 12
Bedroom
- Features: Ceiling Fan(s)
- Level: First
- Dimensions: 13 x 12
Kitchen
- Features: Granite Counters, Pantry
- Level: First
- Dimensions: 14 x 16
Living room
- Features: Ceiling Fan(s)
- Level: First
- Dimensions: 17 x 16
Utility room
- Level: First
- Dimensions: 19 x 6
Heating
- Central, Electric
Cooling
- Central Air, Electric
Appliances
- Included: Dishwasher, Electric Range, Electric Water Heater, Disposal, Microwave
- Laundry: Laundry in Utility Room
Features
- High Speed Internet, Open Floorplan, Cable TV, Vaulted Ceiling(s)
- Flooring: Luxury Vinyl Plank
- Has basement: No
- Has fireplace: No
Interior area
- Total interior livable area: 1,410 sqft
Video & virtual tour
Property
Parking
- Total spaces: 1
- Parking features: Attached Carport
- Carport spaces: 1
Features
- Levels: One
- Stories: 1
- Pool features: None
Lot
- Size: 0.55 Acres
Details
- Parcel number: 103335
Construction
Type & style
- Home type: SingleFamily
- Architectural style: Detached
- Property subtype: Single Family Residence
Materials
- Board & Batten Siding
- Foundation: Slab
- Roof: Composition
Condition
- New Construction
- Year built: 2025
Utilities & green energy
- Sewer: Aerobic Septic
- Water: Community/Coop
- Utilities for property: Electricity Available, Septic Available, Water Available, Cable Available
Community & HOA
Community
- Subdivision: Powderly Park East
HOA
- Has HOA: No
Location
- Region: Powderly
Financial & listing details
- Price per square foot: $156/sqft
- Date on market: 11/12/2025
- Cumulative days on market: 330 days
Estimated market value
$218,600
$208,000 - $230,000
$1,808/mo
Price history
| Date | Event | Price |
|---|---|---|
| 10/5/2026 | Price change | $219,900-2.2%$156/sqft |
Source: NTREIS #21109969 Report a problem | ||
| 8/31/2026 | Price change | $224,900-2.2%$160/sqft |
Source: NTREIS #21109969 Report a problem | ||
| 8/28/2026 | Listed for sale | $229,900$163/sqft |
Source: NTREIS #21109969 Report a problem | ||
| 8/25/2026 | Contingent | $229,900$163/sqft |
Source: NTREIS #21109969 Report a problem | ||
| 7/27/2026 | Price change | $229,900-2.2%$163/sqft |
Source: NTREIS #21109969 Report a problem | ||
| 7/1/2026 | Price change | $235,000-2%$167/sqft |
Source: NTREIS #21109969 Report a problem | ||
| 6/10/2026 | Price change | $239,900-2.1%$170/sqft |
Source: NTREIS #21109969 Report a problem | ||
| 3/17/2026 | Price change | $245,000-2%$174/sqft |
Source: NTREIS #21109969 Report a problem | ||
| 11/12/2025 | Listed for sale | $250,000$177/sqft |
Source: NTREIS #21109969 Report a problem | ||
Public tax history
Tax history is unavailable.
Monthly payment
Est. payment
Payment breakdown
Explore the cost of this home by adjusting the details. Changes won't be saved.Climate risks
Neighborhood: 75473
Nearby schools
Schools provided by the listing agent
- Elementary: Parker
- Middle: Stone,Bailey
- High: Northlamar
- District: North Lamar ISD
Source: NTREIS. This data may not be complete. We recommend contacting the local school district to confirm school assignments for this home.
- $209,100-- bd2 ba1.2k sqft766 County Road 44050, Powderly, TX 75473Off Market
- $157,1003 bd1 ba1k sqft744 County Road 44050, Powderly, TX 75473Off Market
- $148,8003 bd2 ba1.5k sqft693 County Road 44050, Powderly, TX 75473Off Market

- $245,5003 bd2 ba1.5k sqft798 County Road 44050, Powderly, TX 75473Off Market
Similar homes
- $210,0003 bd2 ba1.1k sqft9006 County Road 43200, Powderly, TX 75473For Sale
 MLS ID #21361895, Stephen Miller. NTREIS
 - $284,9003 bd2 ba1.6k sqft2497 Fm 2648, Powderly, TX 75473For Sale
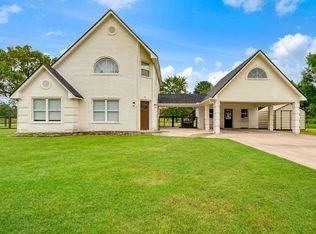 MLS ID #21268723, Meagen Smith. NTREIS
 - $324,9003 bd2 ba1.7k sqft19 County Road 43040, Powderly, TX 75473For Sale
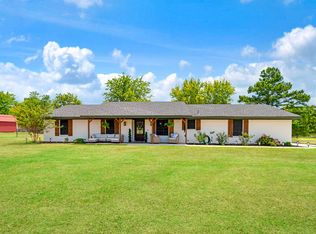 MLS ID #21362631, Meagen Smith. NTREIS
 - $150,0003 bd2 ba1.2k sqft3875 Us Highway 271 N, Powderly, TX 75473For Sale
 MLS ID #21055706, Chad Stephens. REALSTACK
