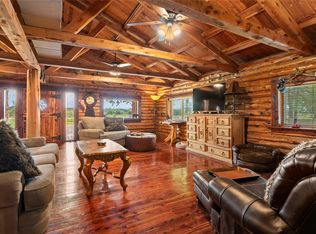
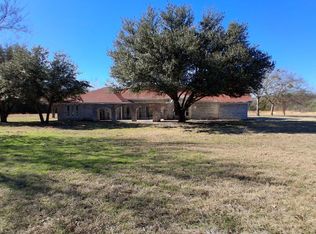
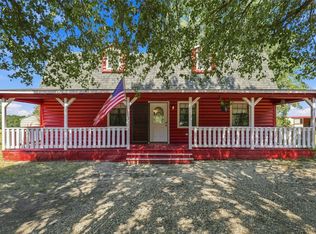
Enjoy a peaceful and relaxing lifestyle with towering pecan and mature oak trees that dot the landscape. Home is nestled on 22 acres of quiet, shade and beauty throughout, perfect for outdoor activities and tranquility. Outdoor living is unmatched with a fabulous screened and oversized front porch measuring the full length of the home and 12 ft. deep. This porch overlooks a park-like front yard and farmland. Two fenced acres surround the home providing a natural playground for family and pets. Located in the highly desirable Sam Rayburn School District. Fish in stock ponds and ride horses on the property, and at nearby Caddo National Grasslands, with equestrian campground. An approximate 10-minute drive to the new Bois d' Arc Lake provides access to fishing, boating and waterplay. Nearby lakes include Lake Bonham, Davy Crockett, Coffee Mill and Lake Fannin. Three stock ponds in three separate pastures. Large 36X30 workshop with garage. Huge RV covered storage area with 220V outlet. Three-sided barn with stalls and a loafing shed. This property has so much to offer! A water well provides water for landscaping and livestock. The well water is accessed in multiple locations including the barn, garden area, shop and home exterior. From the back porch enjoy wildlife sitings and views of the property's pastures and groves of large mature trees. The home has three oversized bedrooms and open concept living. Current updates include recent windows throughout the home, foam insulation, bathroom fixtures, stainless appliances, decorative lighting and huge farmhouse island in the kitchen. The calm and peaceful surroundings of this property provide country living, yet various cities within an hour drive. Don't miss this opportunity to live in your own private retreat that blends beauty, functionality, peace and the authentic Texas lifestyle.
Pending
Price cut: $50.5K (8/14)
$649,500
213 County Road 2320, Telephone, TX 75488
3beds
2,122sqft
Farm, Single Family Residence
Built in 1950
22.12 Acres Lot
$-- Zestimate®
$306/sqft
$-- HOA
What's special
Three oversized bedroomsStainless appliancesFoam insulationDecorative lightingBathroom fixturesOpen concept livingFish in stock ponds
- 159 days
- 66
- 1
Zillow last checked:
Listing updated:
Listed by:
Cynthia Ellis 0635406 (817)736-5757,
Elevate Realty Group 817-736-5757
Source: NTREIS,MLS#: 21262981
Facts & features
Interior
Bedrooms & bathrooms
- Bedrooms: 3
- Bathrooms: 2
- Full bathrooms: 2
Primary bedroom
- Features: Ceiling Fan(s), Walk-In Closet(s)
- Level: First
- Dimensions: 20 x 17
Bedroom
- Features: Ceiling Fan(s)
- Level: First
- Dimensions: 21 x 14
Bedroom
- Features: Ceiling Fan(s)
- Level: First
- Dimensions: 16 x 13
Primary bathroom
- Features: En Suite Bathroom, Linen Closet, Solid Surface Counters
- Level: First
- Dimensions: 12 x 9
Dining room
- Level: First
- Dimensions: 17 x 11
Other
- Features: Solid Surface Counters
- Level: First
- Dimensions: 10 x 10
Kitchen
- Features: Breakfast Bar, Built-in Features, Ceiling Fan(s), Eat-in Kitchen, Kitchen Island, Solid Surface Counters
- Level: First
- Dimensions: 18 x 13
Living room
- Features: Ceiling Fan(s)
- Level: First
- Dimensions: 22 x 14
Utility room
- Features: Closet, Pantry, Utility Room
- Level: First
- Dimensions: 9 x 8
Heating
- Propane
Cooling
- Central Air, Ceiling Fan(s), Electric
Appliances
- Included: Dishwasher, Electric Oven, Electric Range, Gas Water Heater, Microwave
Features
- Chandelier, Decorative/Designer Lighting Fixtures, Eat-in Kitchen, High Speed Internet, Kitchen Island, Open Floorplan, Pantry, Paneling/Wainscoting, Cable TV, Walk-In Closet(s)
- Flooring: Luxury Vinyl Plank, See Remarks
- Has basement: No
- Has fireplace: No
Interior area
- Total interior livable area: 2,122 sqft
Video & virtual tour
Property
Parking
- Total spaces: 2
- Parking features: Covered, Carport, Detached Carport, Door-Single, Enclosed, Garage, RV Carport, Storage, Workshop in Garage, Boat, RV Access/Parking
- Garage spaces: 1
- Carport spaces: 1
- Covered spaces: 2
Features
- Levels: One
- Stories: 1
- Patio & porch: Covered
- Exterior features: Dog Run, Lighting, Private Entrance, Private Yard, Rain Gutters, RV Hookup, Storage
- Pool features: None
- Fencing: Barbed Wire,Front Yard,Gate,Other,Perimeter
Lot
- Size: 22.12 Acres
- Features: Acreage, Back Yard, Cleared, Corner Lot, Greenbelt, Hardwood Trees, Lawn, Landscaped, Pasture, Pond on Lot, Many Trees
- Residential vegetation: Cleared, Wooded, Brush
Details
- Additional structures: Kennel/Dog Run, Garage(s), Outbuilding, RV/Boat Storage, Shed(s), Workshop, Barn(s), Stable(s)
- Parcel number: 000000077894
- Horse amenities: Barn, Loafing Shed
Construction
Type & style
- Home type: SingleFamily
- Architectural style: Traditional,Detached,Farmhouse
- Property subtype: Farm, Single Family Residence
Materials
- Wood Siding
- Foundation: Pillar/Post/Pier
- Roof: Composition
Condition
- Resale
- Year built: 1950
Utilities & green energy
- Sewer: Private Sewer
- Water: Well
- Utilities for property: Electricity Connected, Propane, Municipal Utilities, Overhead Utilities, Phone Available, Sewer Available, Separate Meters, Water Available, Cable Available
Community & HOA
Community
- Security: Carbon Monoxide Detector(s), Fire Alarm, Smoke Detector(s), Security Lights
- Subdivision: None
HOA
- Has HOA: No
Location
- Region: Telephone
Financial & listing details
- Price per square foot: $306/sqft
- Tax assessed value: $447,710
- Annual tax amount: $5,505
- Date on market: 5/8/2026
- Cumulative days on market: 141 days
- Listing terms: Cash,Conventional,FHA,VA Loan
- Exclusions: White freestanding furniture piece in hall bath. Coffee bar in Kitchen.
- Road surface type: Gravel
Estimated market value
Not available
Estimated sales range
Not available
Not available
Price history
| Date | Event | Price |
|---|---|---|
| 9/24/2026 | Pending sale | $649,500$306/sqft |
Source: NTREIS #21262981 Report a problem | ||
| 9/8/2026 | Contingent | $649,500$306/sqft |
Source: NTREIS #21262981 Report a problem | ||
| 8/14/2026 | Price change | $649,500-7.2%$306/sqft |
Source: NTREIS #21262981 Report a problem | ||
| 5/20/2026 | Price change | $700,000-5.1%$330/sqft |
Source: NTREIS #21262981 Report a problem | ||
| 5/8/2026 | Listed for sale | $738,000-12.1%$348/sqft |
Source: NTREIS #21262981 Report a problem | ||
| 4/2/2026 | Listing removed | $840,000$396/sqft |
Source: NTREIS #21085611 Report a problem | ||
| 3/24/2026 | Price change | $840,000-1.2%$396/sqft |
Source: NTREIS #21085611 Report a problem | ||
| 10/16/2025 | Listed for sale | $850,000$401/sqft |
Source: NTREIS #21085611 Report a problem | ||
Public tax history
| Year | Property taxes | Tax assessment |
|---|---|---|
| 2025 | $5,368 +420.9% | $447,710 +0.6% |
| 2024 | $1,031 -3.5% | $444,980 -0.5% |
| 2023 | $1,068 | $447,165 +29.4% |
| 2022 | -- | $345,595 +33.5% |
| 2021 | $3,986 +5.8% | $258,820 +9.3% |
| 2020 | $3,768 -0.1% | $236,780 +5.5% |
| 2019 | $3,774 +15.8% | $224,540 +18.4% |
| 2018 | $3,258 | $189,610 +0.6% |
| 2017 | -- | $188,500 +7.1% |
| 2016 | -- | $175,990 +13.3% |
| 2015 | -- | $155,280 +5.6% |
| 2014 | -- | $147,070 -3.1% |
| 2012 | -- | $151,710 |
| 2011 | -- | -- |
| 2010 | -- | -- |
| 2009 | -- | -- |
| 2008 | -- | -- |
| 2007 | -- | $122,840 |
Find assessor info on the county website
Monthly payment
Est. payment
Payment breakdown
Explore the cost of this home by adjusting the details. Changes won't be saved.Climate risks
Neighborhood: 75488
Nearby schools
Schools provided by the listing agent
- Elementary: Sam Rayburn
- Middle: Sam Rayburn
- High: Sam Rayburn
- District: Sam Rayburn ISD
Source: NTREIS. This data may not be complete. We recommend contacting the local school district to confirm school assignments for this home.
- $338,600-- bd2 ba2k sqft3703 County Road 2315, Telephone, TX 75488Off Market
- $685,800-- bd2 ba2.1k sqft385 County Road 2320, Telephone, TX 75488Off Market
- $149,000-- bd-- ba1.7k sqft3477 County Road 2315, Telephone, TX 75488Off Market
- $315,800-- bd-- ba-- sqft3477 County Road 2315, Telephone, TX 75488Off Market
Similar homes
- $725,0003 bd2 ba2.4k sqft10205 N State Highway 78, Ravenna, TX 75476For Sale
 MLS ID #21406896, Steve Swadley. NTREIS
 - $519,0002 bd2 ba1.9k sqft2211 Fm 2029, Telephone, TX 75488For Sale
 MLS ID #21210545, Jason Dudley. NTREIS
 - $339,9004 bd3 ba2.6k sqft5291 Fm 2029, Telephone, TX 75488For Sale
 MLS ID #21102822, Kevin Riney. NTREIS
 - $475,0001 bd2 ba1.6k sqft1549 County Road 2130, Telephone, TX 75488For Sale
 MLS ID #21349142, Stuart Hall. NTREIS
