Ready to escape the everyday?
Imagine owning your own 55-acre (±) private estate, where peaceful country living, great access, and outdoor adventure come together perfectly.
This beautiful property features a healthy, well-established deer population and a stunning mix of mature trees, making it ideal for hunting, weekend getaways, or creating the homestead lifestyle you’ve always dreamed of.
The well-maintained home offers 3 bedrooms, 2 bathrooms, and multiple flexible spaces—a comfortable place to live while you garden, explore the land, or simply relax and spread out.
You’ll enjoy that rare balance of peaceful country living without feeling isolated.
Special opportunity: This property can also be purchased together with the neighboring 55-acre home, offering a total of two houses on 110 acres—perfect if you want extra space, rental income, or room for family and friends. (MLS#:2606052)
This isn’t just land—it’s a rare chance to own something truly special in the Oklahoma countryside.
Come see it for yourself. I’d love to show you around!
For sale
Price cut: $5K (6/19)
$469,000
37001 Us Highway 70, Bennington, OK 74723
3beds
2,064sqft
:
Get pre-qualified$2,911/mo
Single Family Residence
Built in 1997
55 Acres Lot
$437,700 Zestimate®
$227/sqft
$-- HOA
What's special
Well-maintained homeComfortable place to liveMultiple flexible spacesHealthy well-established deer population
- 122 days |
- 660 |
- 48 |
Zillow last checked:
Listing updated:
Listed by:
Drew Jackson 580-916-6530,
Epique Realty
Source: MLS Technology, Inc.,MLS#: 2610224 Originating MLS: MLS Technology
Originating MLS: MLS TechnologyFacts & features
Interior
Bedrooms & bathrooms
- Bedrooms: 3
- Bathrooms: 2
- Full bathrooms: 2
Heating
- Central, Electric, Heat Pump
Cooling
- Central Air
Appliances
- Included: Built-In Range, Built-In Oven, Double Oven, Dryer, Electric Water Heater, Microwave, Oven, Range, Refrigerator, Washer, Plumbed For Ice Maker
- Laundry: Washer Hookup, Electric Dryer Hookup
Features
- Ceramic Counters, High Ceilings, Vaulted Ceiling(s), Ceiling Fan(s), Electric Oven Connection, Gas Range Connection, Programmable Thermostat
- Flooring: Laminate, Tile, Vinyl
- Doors: Storm Door(s)
- Windows: Aluminum Frames, Skylight(s), Storm Window(s)
- Basement: None,Crawl Space
- Number of fireplaces: 1
- Fireplace features: Insert, Gas Log
Interior area
- Total structure area: 2,064
- Total interior livable area: 2,064 sqft
Video & virtual tour
Property
Parking
- Total spaces: 2
- Parking features: Carport, Detached, Garage
- Garage spaces: 2
- Has carport: Yes
Features
- Levels: Two
- Stories: 2
- Patio & porch: Deck, Porch
- Exterior features: Rain Gutters, Satellite Dish
- Pool features: None
- Fencing: Barbed Wire,Partial
Lot
- Size: 55 Acres
- Features: Additional Land Available, Farm, Greenbelt, Mature Trees, Ranch, Wooded
Details
- Additional structures: Storage, Workshop, Second Residence
- Parcel number: 00002406S12E200200
- Horses can be raised: Yes
- Horse amenities: Horses Allowed
Construction
Type & style
- Home type: SingleFamily
- Property subtype: Single Family Residence
Materials
- Wood Siding, Wood Frame
- Foundation: Crawlspace
- Roof: Asphalt,Fiberglass
Condition
- Year built: 1997
Utilities & green energy
- Sewer: Septic Tank
- Water: Rural
- Utilities for property: Electricity Available, Other, Phone Available, Water Available
Community & HOA
Community
- Features: Gutter(s)
- Security: Storm Shelter, Smoke Detector(s)
- Subdivision: Bryan Co Unplatted
HOA
- Has HOA: No
Location
- Region: Bennington
Financial & listing details
- Price per square foot: $227/sqft
- Annual tax amount: $896
- Date on market: 3/23/2026
- Cumulative days on market: 613 days
- Listing terms: Conventional,FHA,USDA Loan,VA Loan
Estimated market value
$437,700
$416,000 - $460,000
$1,826/mo
Price history
| Date | Event | Price |
|---|---|---|
| 6/19/2026 | Price change | $469,000-1.1%$227/sqft |
Source:  MLS Technology, Inc. #2610224 Report a problem MLS Technology, Inc. #2610224 Report a problem | ||
| 5/14/2026 | Price change | $474,000-0.2%$230/sqft |
Source: MLS Technology, Inc. #2610224 Report a problem | ||
| 3/24/2026 | Listed for sale | $475,000-5%$230/sqft |
Source: MLS Technology, Inc. #2610224 Report a problem | ||
| 1/20/2026 | Listing removed | $499,900$242/sqft |
Source: MLS Technology, Inc. #2538440 Report a problem | ||
| 9/5/2025 | Listed for sale | $499,900$242/sqft |
Source: MLS Technology, Inc. #2538440 Report a problem | ||
| 8/21/2025 | Listing removed | $499,900$242/sqft |
Source: MLS Technology, Inc. #2509616 Report a problem | ||
| 3/6/2025 | Listed for sale | $499,900$242/sqft |
Source: MLS Technology, Inc. #2509616 Report a problem | ||
Public tax history
Tax history is unavailable.
Monthly payment
Est. payment
Payment breakdown
Explore the cost of this home by adjusting the details. Changes won't be saved.Climate risks
Neighborhood: 74723
Nearby schools
GreatSchools rating
- 8/10Bennington Elementary SchoolGrades: PK-8Distance: 2.2 mi
- 6/10Bennington High SchoolGrades: 9-12Distance: 2.2 mi
Schools provided by the listing agent
- Elementary: Bennington
- High: Bennington
- District: Bennington - Sch Dist (M10)
Source: MLS Technology, Inc.. This data may not be complete. We recommend contacting the local school district to confirm school assignments for this home.
- $475,0004 bd2 ba2.2k sqft36953 Us Highway 70, Bennington, OK 74723For Sale
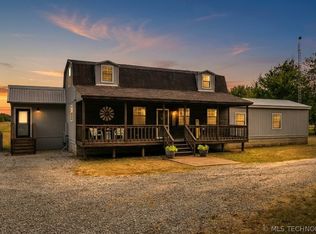
- $823,9006 bd4 ba4.4k sqft36977 State Highway 70, Bennington, OK 74723For Sale

- $255,0003 bd2 ba1.8k sqft36923 State Highway 70, Bennington, OK 74723Sold
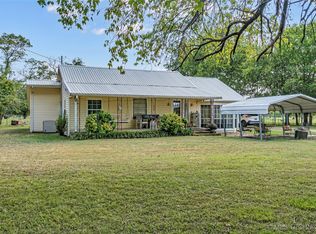
- $333,4003 bd2 ba1.9k sqft36914 Us Highway 70, Bennington, OK 74723Off Market
- $241,9004 bd2 ba1.9k sqft3614 Hwy 70, Bennington, OK 74723Off Market
- $518,0003 bd2 ba800 sqft251 Acorn Ln, Bennington, OK 74723Off Market
- $226,263120 Square Feet37449 Us Highway 70, Bennington, OK 74723Off Market
- $325,1003 bd1 ba1.1k sqft37625 Us Highway 70, Bennington, OK 74723Off Market
A local agent can set up tours, give advice and negotiate with sellers.
A local lender can help you make sure your offer is ready when you are.
Similar homes
- $475,0004 bd2 ba2.2k sqft36953 Us Highway 70, Bennington, OK 74723For SaleMLS ID #2606052, Drew Jackson, Epique Realty. MLS Technology, Inc.
- $450,0001 bd2 ba1.2k sqft32 Rock House Rd, Bennington, OK 74723For Sale
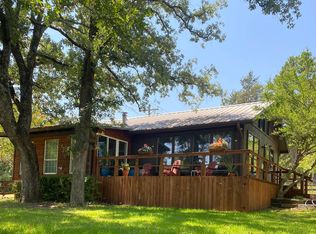 MLS ID #11661085, Tifanie Courtney, 4T Land Group LLC. My State MLS
 - $385,0003 bd2 ba1.7k sqft1965 Starlight Ln, Bennington, OK 74723For Sale
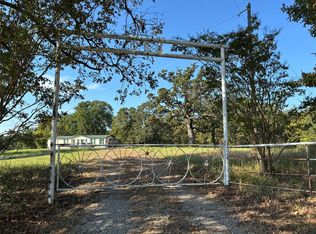 MLS ID #1193679, Paul Robbins, Jarman Realty Inc. MLSOK/OKCMAR as distributed by MLS GRID
 - $275,0003 bd2 ba2.2k sqft9642 Lake West Rd, Boswell, OK 74723For Sale
 MLS ID #96323, Pam Vansickle. REALSTACK
 - $410,0004 bd3 ba2.3k sqft1355 Armstrong Academy Rd, Bokchito, OK 74726For SaleMLS ID #2605230, Wil Montgomery, Epique Realty. MLS Technology, Inc.
- $699,0004 bd3 ba2k sqft269 Shoemake Rd, Bennington, OK 74723For SaleMLS ID #2606038, Tracy Stoner, Epique Realty. MLS Technology, Inc.
- $318,0003 bd2 ba1.2k sqft1318 N Banty Rd, Bennington, OK 74723For SaleMLS ID #2621921, Joni Aldridge, American Dream Realty. MLS Technology, Inc.
- $332,0004 bd3 ba2.3k sqft29144 Us Highway 70, Bokchito, OK 74726For SaleMLS ID #2606384, Shawn Stovall, Active Real Estate. MLS Technology, Inc.
- $540,0003 bd2 ba2.2k sqft46 Blackberry Ln, Durant, OK 74701For SaleMLS ID #2624418, Lezlee Ballew, Active Real Estate. MLS Technology, Inc.
- $250,0003 bd2 ba1.2k sqft29146 Us Highway 70, Bokchito, OK 74726For SaleMLS ID #2623255, Brent Lyday, Legacy Land & Realty. MLS Technology, Inc.
- $700,0003 bd2 ba1.5k sqft929 Hoover Rd, Durant, OK 74701For SaleMLS ID #2624922, Patti Sparlin, Sparlin Realty. MLS Technology, Inc.
- $315,0003 bd2 ba1.6k sqft3157 State Road 22, Bokchito, OK 74726For SaleMLS ID #2604541, Alexis Burkard, Glass Land and Home. MLS Technology, Inc.
- $250,0003 bd1 ba1.3k sqft8405 E Nightingale Rd, Atoka, OK 74525For SaleMLS ID #2625109, Brian Allen, Inc Realty, PLLC. MLS Technology, Inc.
- $700,0003 bd2 ba2.1k sqft213 County Road 2320, Telephone, TX 75488For SaleMLS ID #21262981, Cynthia Ellis. NTREIS
- $665,0004 bd3 ba2.1k sqft3079 W Folsom Rd, Caney, OK 74533For SaleMLS ID #2620892, Jessica Carr, Texoma Agency, Inc.. MLS Technology, Inc.
- $247,0004 bd3 ba2k sqft1977 Green Acres Dr, Bokchito, OK 74726For SaleMLS ID #2547525, Cindy Krasniqi, 1907 Realty. MLS Technology, Inc.
- $325,0003 bd2 ba1.5k sqft3353 County Road 2130, Telephone, TX 75488For SaleMLS ID #21263952, Rich Riemer. NTREIS
- $299,0005 bd4 ba2.7k sqft209 Roberts St, Bokchito, OK 74726For SaleMLS ID #2542803, Justin Scott, Brewer Realty Group. MLS Technology, Inc.
- $359,9004 bd3 ba2.6k sqft5291 Fm 2029, Telephone, TX 75488For SaleMLS ID #21102822, Kevin Riney. NTREIS
- $315,0003 bd2 ba1.2k sqft70 Hardrock Ln, Durant, OK 74701For SaleMLS ID #2623227, Jason Hightower, American Dream Realty. MLS Technology, Inc.
