This spacious and well kept home has a country feel, yet close to town. The four bedroom, three bath brick home features two primary suites, one that was just recently added with it's own private sitting area, and large walk-in shower. The living room opens out to a covered deck overlooking a large pond; perfect for relaxing in the shade or cooking out after a long day. Just to the east of the home is a 30 x 40 shop building with dual overhead doors, ideal for storing tools, recreational vehicles, or use it as a workshop. The property is located just east of Bokchito, OK off of Hwy 70.
For sale
$332,000
29144 Us Highway 70, Bokchito, OK 74726
4beds
2,332sqft
:
Get pre-qualified$2,084/mo
Single Family Residence
Built in 1993
1.24 Acres Lot
$-- Zestimate®
$142/sqft
$-- HOA
What's special
Large walk-in showerTwo primary suitesPrivate sitting area
- 152 days |
- 142 |
- 8 |
Zillow last checked:
Listing updated:
Listed by:
Shawn Stovall 580-795-5368,
Active Real Estate
Source: MLS Technology, Inc.,MLS#: 2606384 Originating MLS: MLS Technology
Originating MLS: MLS TechnologyFacts & features
Interior
Bedrooms & bathrooms
- Bedrooms: 4
- Bathrooms: 3
- Full bathrooms: 3
Heating
- Central, Electric
Cooling
- Central Air
Appliances
- Included: Dishwasher, Electric Water Heater, Oven, Range, Stove
- Laundry: Washer Hookup, Electric Dryer Hookup
Features
- Granite Counters, Ceiling Fan(s), Electric Range Connection
- Flooring: Carpet, Tile
- Doors: Insulated Doors
- Windows: Aluminum Frames, Insulated Windows
- Has fireplace: No
Interior area
- Total structure area: 2,332
- Total interior livable area: 2,332 sqft
Property
Parking
- Total spaces: 2
- Parking features: Attached, Carport, Garage, Storage
- Attached garage spaces: 2
- Has carport: Yes
Features
- Levels: One
- Stories: 1
- Patio & porch: Covered, Deck, Patio
- Exterior features: None
- Pool features: None
- Fencing: None
Lot
- Size: 1.24 Acres
- Features: Mature Trees
Details
- Additional structures: Shed(s), Storage, Workshop
- Parcel number: 00002306S11E302200
Construction
Type & style
- Home type: SingleFamily
- Property subtype: Single Family Residence
Materials
- Brick Veneer, Wood Frame
- Foundation: Slab
- Roof: Asphalt,Fiberglass
Condition
- Year built: 1993
Utilities & green energy
- Sewer: Septic Tank
- Water: Rural
- Utilities for property: Electricity Available, Water Available
Green energy
- Energy efficient items: Doors, Windows
Community & HOA
Community
- Security: No Safety Shelter, Smoke Detector(s)
- Subdivision: Bryan Co Unplatted
HOA
- Has HOA: No
Location
- Region: Bokchito
Financial & listing details
- Price per square foot: $142/sqft
- Tax assessed value: $25,160
- Annual tax amount: $1,792
- Date on market: 2/23/2026
- Cumulative days on market: 98 days
- Listing terms: Conventional,FHA 203(k),FHA,USDA Loan,VA Loan

Shawn Stovall
(580) 564-5167
By pressing Contact Agent, you agree that the real estate professional identified above may call/text you about your search, which may involve use of automated means and pre-recorded/artificial voices. You don't need to consent as a condition of buying any property, goods, or services. Message/data rates may apply. You also agree to our Terms of Use. Zillow does not endorse any real estate professionals. We may share information about your recent and future site activity with your agent to help them understand what you're looking for in a home.
Estimated market value
Not available
Estimated sales range
Not available
Not available
Price history
| Date | Event | Price |
|---|---|---|
| 3/23/2026 | Price change | $332,000-2.2%$142/sqft |
Source:  MLS Technology, Inc. #2606384 Report a problem MLS Technology, Inc. #2606384 Report a problem | ||
| 2/24/2026 | Listed for sale | $339,500+13.2%$146/sqft |
Source: MLS Technology, Inc. #2606384 Report a problem | ||
| 7/15/2025 | Listing removed | -- |
Source: Owner Report a problem | ||
| 4/16/2025 | Listed for sale | $299,900-14.3%$129/sqft |
Source: Owner Report a problem | ||
| 7/27/2023 | Listing removed | -- |
Source: Owner Report a problem | ||
| 3/23/2023 | Listed for sale | $350,000$150/sqft |
Source: Owner Report a problem | ||
Public tax history
| Year | Property taxes | Tax assessment |
|---|---|---|
| 2025 | $217 +10% | $2,768 +5% |
| 2024 | $197 +1.6% | $2,636 +3.1% |
| 2023 | $194 +4.3% | $2,557 +1.4% |
| 2022 | $186 -2.6% | $2,522 -2.6% |
| 2021 | $191 +0.9% | $2,589 +0.9% |
| 2020 | $189 -3% | $2,565 +2.3% |
| 2019 | $195 +9.3% | $2,507 +10.2% |
| 2017 | $178 +0.2% | $2,274 +5% |
| 2016 | $178 +11.5% | $2,166 |
| 2015 | $160 | $2,166 |
| 2014 | $160 | $2,166 |
| 2013 | $160 0% | $2,166 |
| 2012 | $160 | $2,166 |
| 2011 | $160 -0.1% | $2,166 |
| 2010 | $160 | $2,166 |
| 2009 | $160 +8.3% | $2,166 +5% |
| 2008 | $148 +0.1% | $2,063 |
| 2007 | $148 | $2,063 |
Find assessor info on the county website
Monthly payment
Est. payment
Payment breakdown
Explore the cost of this home by adjusting the details. Changes won't be saved.Climate risks
Neighborhood: 74726
Nearby schools
GreatSchools rating
- 8/10Rock Creek Elementary SchoolGrades: PK-8Distance: 6 mi
- 7/10Rock Creek High SchoolGrades: 9-12Distance: 0.9 mi
Schools provided by the listing agent
- Elementary: Rock Creek
- High: Rock Creek
- District: Rock Creek - Sch Dist (B98)
Source: MLS Technology, Inc.. This data may not be complete. We recommend contacting the local school district to confirm school assignments for this home.
- $147,5003 bd1 ba1.5k sqft29163 Us Highway 70, Bokchito, OK 74726Off Market
- $250,0003 bd2 ba1.2k sqft29146 Us Highway 70, Bokchito, OK 74726For Sale
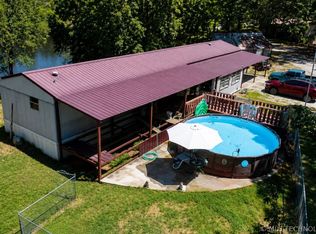
- $328,3003 bd1 ba1.8k sqft29241 Us Highway 70, Bokchito, OK 74726Off Market
- $39,2882 bd1 ba768 sqft29241 Us Highway 70, Bokchito, OK 74726Off Market
- $459,0003 bd2 ba3.1k sqft29108 Us Highway 70, Bokchito, OK 74726Off Market
- $141,0003 bd2 ba780 sqft208 Ballpark Rd, Bokchito, OK 74726Off Market
- $90,0002 bd1 ba924 sqft117 Ballpark Rd, Bokchito, OK 74726Off Market
- $242,3004 bd2 ba2k sqft890 Roberts St, Bokchito, OK 74726Off Market
Similar homes
- $299,0005 bd4 ba2.7k sqft209 Roberts St, Bokchito, OK 74726For Sale
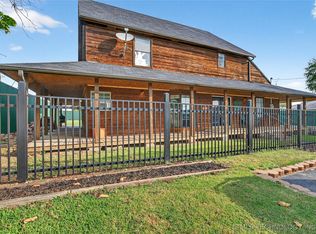 MLS ID #2542803, Justin Scott, Brewer Realty Group. MLS Technology, Inc.
 - $225,0003 bd3 ba2.5k sqft308 E Main St, Bokchito, OK 74726For Sale
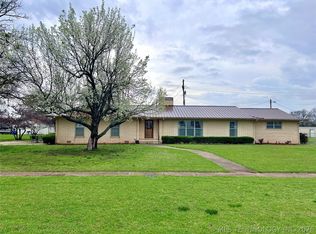 MLS ID #2607918, Suzy Bell, Brewer Realty Group. MLS Technology, Inc.
 - $250,0003 bd2 ba1.2k sqft29146 Us Highway 70, Bokchito, OK 74726For SaleMLS ID #2623255, Brent Lyday, Legacy Land & Realty. MLS Technology, Inc.
- $410,0004 bd3 ba2.3k sqft1355 Armstrong Academy Rd, Bokchito, OK 74726For Sale
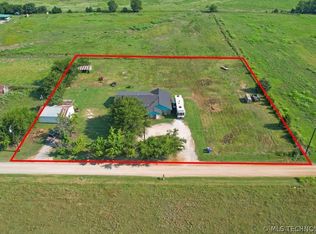 MLS ID #2605230, Wil Montgomery, Epique Realty. MLS Technology, Inc.
 - $247,0004 bd3 ba2k sqft1977 Green Acres Dr, Bokchito, OK 74726For SaleMLS ID #2547525, Cindy Krasniqi, 1907 Realty. MLS Technology, Inc.
- $330,0003 bd2 ba2.1k sqft5202 Pheasant Run, Durant, OK 74701For SaleMLS ID #2615586, Jeremy Robbins, Brewer Realty Group. MLS Technology, Inc.
- $332,0004 bd3 ba2k sqft3221 Meagan Ave, Durant, OK 74701For SaleMLS ID #2620074, Kassi Wilkey, Brewer Realty Group. MLS Technology, Inc.
- $329,9003 bd2 ba2k sqft3021 Meagan Ave, Durant, OK 74701For SaleMLS ID #2608176, Mona Campbell, Campbell Real Estate Group. MLS Technology, Inc.
- $327,4004 bd3 ba2k sqft507 E Tonner Ave, Calera, OK 74730For SaleMLS ID #2621238, Angela Sullivan, Heartbeat Realty, LLC. MLS Technology, Inc.
- $265,0004 bd3 ba1.8k sqft61 Berry St, Durant, OK 74701For SaleMLS ID #2621092, Twyla Williams, Sparlin Realty. MLS Technology, Inc.
- $269,0004 bd2 ba2.2k sqft3715 Sawmill Rd, Caddo, OK 74729For SaleMLS ID #2619859, Clay Cecil, Epique Realty. MLS Technology, Inc.
- $325,0003 bd2 ba1.5k sqft3353 County Road 2130, Telephone, TX 75488For SaleMLS ID #21263952, Rich Riemer. NTREIS
- $195,0003 bd2 ba1.3k sqft699 Cox Ln, Bennington, OK 74723For SaleMLS ID #2610069, Jona Pierce, Quality Realty. MLS Technology, Inc.
- $318,0003 bd2 ba1.2k sqft1318 N Banty Rd, Bennington, OK 74723For SaleMLS ID #2621921, Joni Aldridge, American Dream Realty. MLS Technology, Inc.
- $359,9004 bd3 ba2.6k sqft5291 Fm 2029, Telephone, TX 75488For SaleMLS ID #21102822, Kevin Riney. NTREIS
- $365,0004 bd2 ba2k sqft5212 Roadrunner Dr, Durant, OK 74701For Sale By Owner
- $315,0003 bd2 ba1.2k sqft70 Hardrock Ln, Durant, OK 74701For SaleMLS ID #2623227, Jason Hightower, American Dream Realty. MLS Technology, Inc.
- $399,0004 bd2 ba2.4k sqft3201 Greenbriar, Durant, OK 74701For SaleMLS ID #2623812, Jeannie Glaze, Golden Rule Real Estate Servic. MLS Technology, Inc.
- $475,0004 bd2 ba2.2k sqft36953 Us Highway 70, Bennington, OK 74723For SaleMLS ID #2606052, Drew Jackson, Epique Realty. MLS Technology, Inc.
- $299,0005 bd3 ba2.1k sqft1 Forest Ln, Durant, OK 74701For SaleMLS ID #2626649, Greg Corbin, Sparlin Realty. MLS Technology, Inc.
