Experience the perfect blend of country living and outdoor adventure on this exceptional 55-acre +/- estate along Highway 70. Whether you’re an avid hunter, rancher, or simply seeking a peaceful retreat, this property delivers. With 4 bedrooms, 2 baths, in a thoughtfully designed space, it offers both comfort and versatility. The land is a haven for wildlife, featuring established deer populations, open pastures, and mature trees. Enjoy bird watching, livestock raising, or simply taking in the stunning views from the expansive deck. Relax in the hot tub, or gather in the flexible living areas designed for guests and leisure. A 24 x 40 shop and covered parking add practicality to the property’s charm. Privacy meets convenience here—just minutes from town yet worlds away in atmosphere. A property like this is more than real estate—it’s an opportunity to own something truly special. Come & see!
Special opportunity: This property can also be purchased together with the neighboring 55-acre home, offering a total of two houses on 110 acres—perfect if you want extra space, rental income, or room for family and friends. (See MLS 2610224)
For sale
Price cut: $14K (7/23)
$475,000
36953 Us Highway 70, Bennington, OK 74723
4beds
2,256sqft
Single Family Residence
Built in 1997
55 Acres Lot
$-- Zestimate®
$211/sqft
$-- HOA
What's special
Established deer populationsHot tubThoughtfully designed spaceCovered parkingMature treesOpen pastures
- 236 days
- 323
- 29
Zillow last checked:
Listing updated:
Listed by:
Drew Jackson 580-916-6530,
Epique Realty
Source: MLS Technology, Inc.,MLS#: 2606052 Originating MLS: MLS Technology
Originating MLS: MLS TechnologyFacts & features
Interior
Bedrooms & bathrooms
- Bedrooms: 4
- Bathrooms: 2
- Full bathrooms: 2
Heating
- Central, Electric
Cooling
- Central Air, Window Unit(s)
Appliances
- Included: Cooktop, Dishwasher, Electric Water Heater, Microwave, Oven, Range, Refrigerator, Plumbed For Ice Maker
- Laundry: Washer Hookup, Electric Dryer Hookup
Features
- Laminate Counters, Vaulted Ceiling(s), Ceiling Fan(s), Electric Range Connection, Programmable Thermostat
- Flooring: Carpet, Hardwood, Laminate
- Doors: Storm Door(s)
- Windows: Aluminum Frames, Vinyl
- Basement: Crawl Space
- Has fireplace: No
Interior area
- Total structure area: 2,256
- Total interior livable area: 2,256 sqft
Video & virtual tour
Property
Parking
- Total spaces: 2
- Parking features: Carport, Detached, Garage
- Garage spaces: 2
- Has carport: Yes
Features
- Levels: Two
- Stories: 2
- Patio & porch: Covered, Patio, Porch
- Exterior features: Satellite Dish
- Pool features: None
- Has spa: Yes
- Spa features: Hot Tub
- Fencing: Barbed Wire,Cross Fenced,Partial
Lot
- Size: 55 Acres
- Features: Additional Land Available, Farm, Ranch
Details
- Additional structures: Shed(s), Workshop, Second Residence
- Parcel number: 00002406S12E200201
Construction
Type & style
- Home type: SingleFamily
- Property subtype: Single Family Residence
Materials
- HardiPlank Type, Wood Frame
- Foundation: Crawlspace
- Roof: Asphalt,Fiberglass
Condition
- Year built: 1997
Utilities & green energy
- Sewer: Aerobic Septic
- Water: Rural
- Utilities for property: Electricity Available, Phone Available, Water Available
Green energy
- Indoor air quality: Ventilation
Community & HOA
Community
- Security: No Safety Shelter, Smoke Detector(s)
- Subdivision: Bryan Co Unplatted
HOA
- Has HOA: No
Location
- Region: Bennington
Financial & listing details
- Price per square foot: $211/sqft
- Annual tax amount: $1,155
- Date on market: 8/31/2026
- Cumulative days on market: 223 days
- Listing terms: Conventional,FHA,Other,USDA Loan,VA Loan
Estimated market value
Not available
Estimated sales range
Not available
Not available
Price history
| Date | Event | Price |
|---|---|---|
| 7/23/2026 | Price change | $475,000-2.9%$211/sqft |
Source:  MLS Technology, Inc. #2606052 Report a problem MLS Technology, Inc. #2606052 Report a problem | ||
| 6/19/2026 | Price change | $489,000-1%$217/sqft |
Source: MLS Technology, Inc. #2606052 Report a problem | ||
| 5/14/2026 | Price change | $494,000-0.2%$219/sqft |
Source: MLS Technology, Inc. #2606052 Report a problem | ||
| 2/21/2026 | Listed for sale | $495,000-10.8%$219/sqft |
Source: MLS Technology, Inc. #2606052 Report a problem | ||
| 1/20/2026 | Listing removed | $554,900$246/sqft |
Source: MLS Technology, Inc. #2538547 Report a problem | ||
| 9/6/2025 | Listed for sale | $554,900$246/sqft |
Source: MLS Technology, Inc. #2538547 Report a problem | ||
| 8/21/2025 | Listing removed | $554,900$246/sqft |
Source: MLS Technology, Inc. #2507696 Report a problem | ||
| 2/28/2025 | Listed for sale | $554,900$246/sqft |
Source: MLS Technology, Inc. #2507696 Report a problem | ||
Public tax history
Tax history is unavailable.
Monthly payment
Est. payment
Payment breakdown
Explore the cost of this home by adjusting the details. Changes won't be saved.Climate risks
Neighborhood: 74723
Nearby schools
Schools provided by the listing agent
- Elementary: Bennington
- High: Bennington
- District: Bennington - Sch Dist (M10)
Source: MLS Technology, Inc.. This data may not be complete. We recommend contacting the local school district to confirm school assignments for this home.

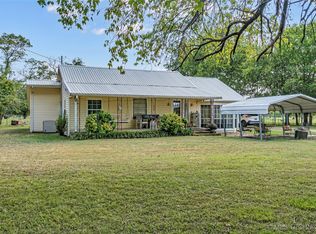
Similar homes
- $469,0003 bd2 ba2k sqft37001 Us Highway 70, Bennington, OK 74723For Sale
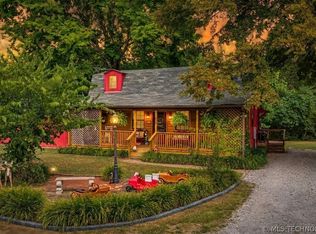 MLS ID #2610224, Drew Jackson, Epique Realty. MLS Technology, Inc.
 - $439,9001 bd3 ba1.2k sqft32 Rock House Rd, Bennington, OK 74723For Sale
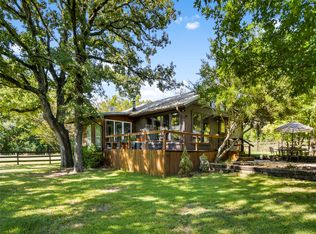 MLS ID #2629255, Cami Hobbs, Riley & CO Real Estate Group. MLS Technology, Inc.
 - $385,0003 bd2 ba1.7k sqft1965 Starlight Ln, Bennington, OK 74723For Sale
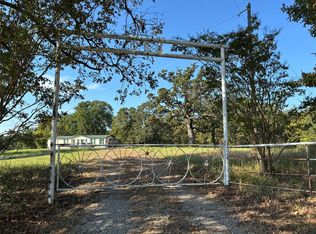 MLS ID #1193679, Paul Robbins, Jarman Realty Inc. MLSOK/OKCMAR as distributed by MLS GRID
 - $410,0004 bd3 ba2.3k sqft1355 Armstrong Academy Rd, Bokchito, OK 74726For Sale
 MLS ID #2632352, Wil Montgomery, Epique Realty. MLS Technology, Inc.
