Beautiful custom 4-bedroom, 3-bath home situated on 15 acres (MOL), offering the perfect blend of comfort, privacy, and country living. The spacious living area provides an ideal gathering place for family and friends, while the beautifully designed kitchen features custom cabinetry, granite countertops, a gas stove, and an additional room that can be utilized as an office, pantry, or extra storage space.
Step outside and enjoy everything this exceptional property has to offer. The land includes four stocked ponds perfect for fishing, a 24x30 barn with electricity, a 13x30 lean-to on the south side and a 15x30 lean-to on the north side, a 16x16 shed with electricity, a carport, well water, and a saltwater swimming pool. The covered back porch is the perfect place to relax and take in the breathtaking views.
Large mature trees and abundant wildlife create a peaceful setting where you can enjoy your morning coffee while watching deer roam across the property. Conveniently located between Durant and Atoka with easy access to Hwy 69/75, this property offers the tranquility of country living without sacrificing convenience.
property lines in drone pics are estimated not exact.
For sale
Price cut: $40K (8/15)
$625,000
3079 W Folsom Rd, Caney, OK 74533
4beds
2,170sqft
Single Family Residence
Built in 2011
15 Acres Lot
$603,700 Zestimate®
$288/sqft
$-- HOA
What's special
Saltwater swimming poolBeautifully designed kitchenAbundant wildlifeLarge mature treesGas stoveGranite countertopsWell water
- 109 days
- 773
- 27
Zillow last checked:
Listing updated:
Listed by:
Jessica Carr 580-564-5888,
Texoma Agency, Inc.
Source: MLS Technology, Inc.,MLS#: 2620892 Originating MLS: MLS Technology
Originating MLS: MLS TechnologyFacts & features
Interior
Bedrooms & bathrooms
- Bedrooms: 4
- Bathrooms: 3
- Full bathrooms: 3
Heating
- Central, Electric
Cooling
- Central Air
Appliances
- Included: Built-In Oven, Dishwasher, Electric Water Heater, Oven, Range, Refrigerator, Stove
- Laundry: Electric Dryer Hookup
Features
- Granite Counters, High Ceilings, Ceiling Fan(s), Electric Oven Connection, Gas Range Connection
- Flooring: Carpet, Tile
- Windows: Aluminum Frames
- Number of fireplaces: 1
- Fireplace features: Wood Burning
Interior area
- Total structure area: 2,170
- Total interior livable area: 2,170 sqft
Property
Parking
- Total spaces: 2
- Parking features: Carport
- Garage spaces: 2
- Has carport: Yes
Features
- Levels: One
- Stories: 1
- Patio & porch: Covered, Porch
- Exterior features: Other
- Pool features: In Ground, Liner
- Fencing: Wire
Lot
- Size: 15 Acres
- Features: Mature Trees, Pond on Lot
Details
- Additional structures: Workshop
- Parcel number: 00001904S11E400400
Construction
Type & style
- Home type: SingleFamily
- Property subtype: Single Family Residence
Materials
- HardiPlank Type, Stone, Wood Frame
- Foundation: Slab
- Roof: Slate
Condition
- Year built: 2011
Utilities & green energy
- Sewer: Septic Tank
- Water: Well
- Utilities for property: Electricity Available, Water Available
Community & HOA
Community
- Security: Storm Shelter, Security System Owned, Smoke Detector(s)
- Subdivision: Atoka Co Unplatted
HOA
- Has HOA: No
Location
- Region: Caney
Financial & listing details
- Price per square foot: $288/sqft
- Tax assessed value: $317,643
- Annual tax amount: $3,768
- Date on market: 6/5/2026
- Cumulative days on market: 88 days
- Listing terms: Conventional,FHA,USDA Loan,VA Loan
Estimated market value
$603,700
$574,000 - $634,000
$2,473/mo
Price history
| Date | Event | Price |
|---|---|---|
| 8/15/2026 | Price change | $625,000-6%$288/sqft |
Source:  MLS Technology, Inc. #2620892 Report a problem MLS Technology, Inc. #2620892 Report a problem | ||
| 7/4/2026 | Price change | $665,000-2.9%$306/sqft |
Source: MLS Technology, Inc. #2620892 Report a problem | ||
| 6/8/2026 | Listed for sale | $685,000$316/sqft |
Source: MLS Technology, Inc. #2620892 Report a problem | ||
Public tax history
| Year | Property taxes | Tax assessment |
|---|---|---|
| 2025 | $3,768 +4.6% | $38,117 +3% |
| 2024 | $3,601 +5.9% | $37,007 |
| 2023 | $3,401 +58.2% | $37,007 +54.6% |
| 2022 | $2,150 +3.7% | $23,944 +3% |
| 2021 | $2,073 +3.1% | $23,247 +3% |
| 2020 | $2,011 +0.7% | $22,570 +3% |
| 2019 | $1,998 +1.2% | $21,913 +2% |
| 2017 | $1,974 -0.2% | $21,479 -0.2% |
| 2016 | $1,979 +18.8% | $21,532 +0.8% |
| 2015 | $1,666 -6.8% | $21,351 +1.2% |
| 2014 | $1,788 +8.1% | $21,103 +3% |
| 2013 | $1,653 +1939.7% | $20,488 +1726% |
| 2012 | $81 +52.5% | $1,122 -9.4% |
| 2011 | $53 -59.9% | $1,238 -46% |
| 2010 | $133 -6.4% | $2,293 -5.1% |
| 2009 | $142 -18.1% | $2,415 -7.1% |
| 2008 | $173 | $2,599 |
Find assessor info on the county website
Monthly payment
Est. payment
Payment breakdown
Explore the cost of this home by adjusting the details. Changes won't be saved.Climate risks
Neighborhood: 74533
Nearby schools
Schools provided by the listing agent
- Elementary: Caney
- High: Caney
- District: Caney - Sch Dist (B99)
Source: MLS Technology, Inc.. This data may not be complete. We recommend contacting the local school district to confirm school assignments for this home.
Similar homes
- $619,0003 bd3 ba2.1k sqft900 W Hardesty Rd, Caddo, OK 74729For Sale
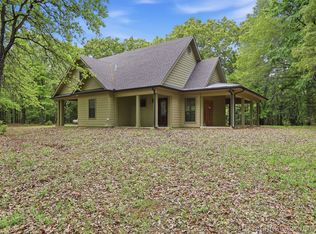 MLS ID #2613806, Clay Cecil, Epique Realty. MLS Technology, Inc.
 - $595,0002 bd3 ba2.8k sqft5792 W Lain Lake Rd, Atoka, OK 74525For Sale
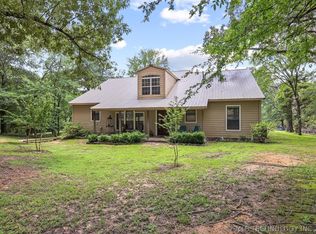 MLS ID #2622933, Eligh Miller-Polivka, American Dream Realty. MLS Technology, Inc.
 - $529,0003 bd3 ba2.3k sqft2284 E Roping Rd, Atoka, OK 74525For Sale
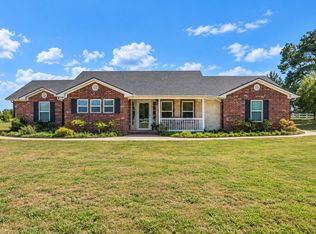 MLS ID #2633819, Darla Hunt, Brewer Realty Group. MLS Technology, Inc.
 - $469,0003 bd2 ba2.5k sqft2355 Bryan Rd, Durant, OK 74701For Sale
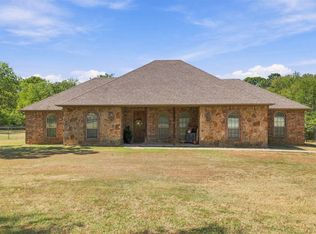 MLS ID #2634488, Tracy Stoner, Epique Realty. MLS Technology, Inc.
