40 BEAUTIFUL ACRES • HUGE MATURE TREES • POND • HIGHWAY 69/75 FRONTAGE • RESIDENTIAL, RANCH OR COMMERCIAL POTENTIAL!
You simply cannot appreciate this property from the highway—you need to drive onto the land and experience it! Tucked behind absolutely massive mature trees are approximately 40 beautiful acres offering privacy, character and tremendous potential, all in an excellent location directly along the US Highway 69/75 corridor near Atoka and Tushka. Bring the horses, cattle and kids and make your magic here! Whether your vision is a private country homestead, small ranch, recreational retreat, investment property or future development, this acreage offers the space and versatility to make it happen. The property features an existing 3-bedroom, 2-bath home with new metal roof that is being sold AS-IS and is ready for someone with vision to remodel and make it their own. Renovate it for a country home, rental, office or other potential use while enjoying everything the surrounding acreage has to offer.
Outside is where this property really shines. You'll find a pond, water well, barn, shed, dog run and lean-to, along with beautiful open areas and some truly impressive mature trees. There is plenty of room for livestock, equipment, additional improvements, gardens, recreational areas or simply enjoying your own piece of Oklahoma countryside. Call for your walk-about today!
For sale
$1,200,000
798 N Jefferson Hwy, Atoka, OK 74525
3beds
1,820sqft
Single Family Residence
Built in 1978
40 Acres Lot
$1,116,500 Zestimate®
$659/sqft
$-- HOA
What's special
- 21 days
- 112
- 8
Zillow last checked:
Listing updated:
Listed by:
Elisa Campbell 580-229-5796,
eXp Realty, LLC
Source: MLS Technology, Inc.,MLS#: 2633844 Originating MLS: MLS Technology
Originating MLS: MLS TechnologyFacts & features
Interior
Bedrooms & bathrooms
- Bedrooms: 3
- Bathrooms: 2
- Full bathrooms: 2
Primary bedroom
- Description: Primary Bedroom,Private Bath
- Level: First
Bedroom
- Description: Bedroom,Private Bath
- Level: First
Den
- Description: Den/Family Room,Separate
- Level: First
Dining room
- Description: Dining Room,Breakfast
- Level: First
Kitchen
- Description: Kitchen,Country
- Level: First
Heating
- Electric, Multiple Heating Units
Cooling
- 2 Units
Appliances
- Included: Built-In Range, Built-In Oven, Dishwasher, Electric Water Heater, Microwave, Oven, Range, Refrigerator, Plumbed For Ice Maker
- Laundry: Electric Dryer Hookup
Features
- High Ceilings, High Speed Internet, Laminate Counters, Cable TV, Ceiling Fan(s), Electric Oven Connection
- Flooring: Carpet, Tile
- Windows: Aluminum Frames
- Basement: None
- Number of fireplaces: 1
- Fireplace features: Glass Doors, Wood Burning
Interior area
- Total structure area: 1,820
- Total interior livable area: 1,820 sqft
Property
Parking
- Total spaces: 2
- Parking features: Attached, Boat, Detached, Garage, Porte-Cochere, RV Access/Parking
- Attached garage spaces: 2
Features
- Levels: One
- Stories: 1
- Patio & porch: Covered, Deck, Patio
- Exterior features: Dog Run, Rain Gutters
- Pool features: None
- Fencing: Barbed Wire
Lot
- Size: 40 Acres
- Features: Mature Trees, Pond on Lot, Sloped, Wooded
- Topography: Sloping
Details
- Additional structures: Barn(s), Second Garage, Shed(s), Cabana
- Parcel number: 00000403S11E200600
- Horses can be raised: Yes
- Horse amenities: Horses Allowed
Construction
Type & style
- Home type: SingleFamily
- Property subtype: Single Family Residence
Materials
- Brick, Block
- Foundation: Slab
- Roof: Metal
Condition
- Year built: 1978
Utilities & green energy
- Sewer: Aerobic Septic
- Water: Public, Well
- Utilities for property: Cable Available, Electricity Available, Fiber Optic Available, Natural Gas Available, Propane, Phone Available, Sewer Available, Water Available
Green energy
- Indoor air quality: Ventilation
Community & HOA
Community
- Features: Gutter(s), Sidewalks
- Security: Storm Shelter
- Subdivision: Atoka County Unplatted
HOA
- Has HOA: No
Location
- Region: Atoka
Financial & listing details
- Price per square foot: $659/sqft
- Tax assessed value: $316
- Annual tax amount: $2,039
- Date on market: 9/13/2026
- Cumulative days on market: 22 days
- Listing terms: Conventional,USDA Loan,VA Loan
Estimated market value
$1,116,500
$1.06M - $1.17M
$1,514/mo
Price history
| Date | Event | Price |
|---|---|---|
| 9/13/2026 | Listed for sale | $1,200,000+239900%$659/sqft |
Source:  MLS Technology, Inc. #2633844 Report a problem MLS Technology, Inc. #2633844 Report a problem | ||
| 9/17/1990 | Sold | $500 |
Source: Agent Provided Report a problem | ||
Public tax history
| Year | Property taxes | Tax assessment |
|---|---|---|
| 2025 | $3 -96.3% | $38 -96.1% |
| 2024 | $82 -90.7% | $967 -92% |
| 2023 | $885 +6.4% | $12,065 +6.1% |
| 2022 | $832 +2.8% | $11,373 +3% |
| 2021 | $809 +2.8% | $11,042 +3% |
| 2020 | $787 +12.8% | $10,720 +3% |
| 2019 | $698 +5.7% | $10,407 +6.1% |
| 2017 | $660 +3.3% | $9,811 +3% |
| 2016 | $639 +8.5% | $9,524 +6.8% |
| 2015 | $589 +3.4% | $8,919 +3% |
| 2014 | $570 +3.4% | $8,660 +3% |
| 2013 | $551 +6.5% | $8,408 +3% |
| 2012 | $518 +39.5% | $8,163 +32.7% |
| 2011 | $371 -21.7% | $6,151 -16.9% |
| 2010 | $474 +5.8% | $7,404 +5% |
| 2009 | $448 +8.8% | $7,052 +5% |
| 2008 | $412 +5.9% | $6,716 +5% |
| 2007 | $389 | $6,396 |
Find assessor info on the county website
Monthly payment
Est. payment
Payment breakdown
Explore the cost of this home by adjusting the details. Changes won't be saved.Climate risks
Neighborhood: Tushka
Nearby schools
Schools provided by the listing agent
- Elementary: Tushka
- High: Tushka
- District: Tushka - Sch Dist (B11)
Source: MLS Technology, Inc.. This data may not be complete. We recommend contacting the local school district to confirm school assignments for this home.
Similar homes
- $625,0003 bd3 ba1.7k sqft3607 S Half Bank Rd, Atoka, OK 74525For Sale
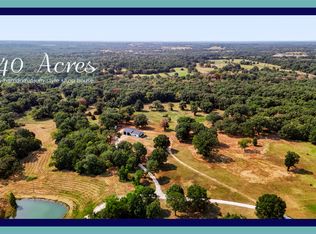 MLS ID #2632257, Christina Franklin, Spirit Realty Group, LLC. MLS Technology, Inc.
 - $850,0003 bd4 ba2.7k sqft3597 S Half Bank Rd, Atoka, OK 74525For Sale
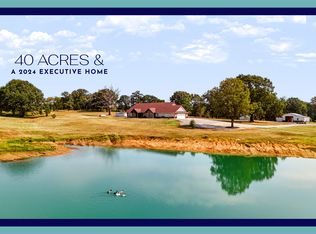 MLS ID #2632255, Christina Franklin, Spirit Realty Group, LLC. MLS Technology, Inc.
 - $799,0003 bd3 ba2.6k sqft7554 S Farris Rd, Atoka, OK 74525For Sale
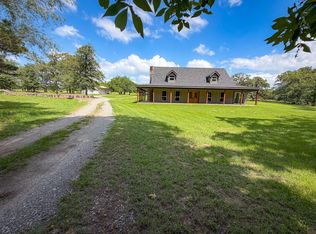 MLS ID #11816699, Tabitha Richardson, 4T Land Group LLC. My State MLS
 - $625,0004 bd3 ba2.1k sqft3079 W Folsom Rd, Caney, OK 74533For Sale
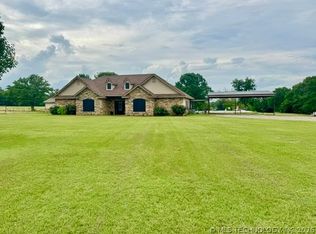 MLS ID #2620892, Jessica Carr, Texoma Agency, Inc.. MLS Technology, Inc.
