This beautiful ranch-style property offers the perfect blend of comfort, functionality, and country living. The home features 3 bedrooms, 2 bathrooms, 2 bonus rooms, a sunroom, gorgeous granite countertops, fresh interior paint, a renovated garage, and a newer steel metal roof. Recent updates includes a brand-new HVAC system with a transferable 5-year warranty. Outside, you'll find a year-round pond, multiple pastures, smooth-wire fencing, a 45x36 barn with 3 horse stalls, a loafing shed, additional lean-to, and a 2-car garage/carport setup. Conveniently located near Durant, Tishomingo, and Lake Texoma, and approximately 2 hours from the Dallas-Fort Worth Metroplex and 2/5 hours from Tulsa, this versatile property offers endless possibilities for equestrian, agricultural, recreational, or rural lifestyle use. Offered at $599,000/ Call agent to schedule showing. Property is open to financing with large down..
Selling As-Is
For sale
Price cut: $29K (9/9)
$545,000
9735 E Sandy Creek Rd, Coleman, OK 73432
3beds
2,280sqft
Single Family Residence
Built in 2005
19.5 Acres Lot
$520,200 Zestimate®
$239/sqft
$-- HOA
What's special
Smooth-wire fencingFresh interior paintYear-round pondLoafing shedGorgeous granite countertopsMultiple pasturesNewer steel metal roof
- 80 days
- 568
- 25
Zillow last checked:
Listing updated:
Listed by:
Selah Ruffman 310-924-4055,
Chinowth & Cohen
Source: MLS Technology, Inc.,MLS#: 2624601 Originating MLS: MLS Technology
Originating MLS: MLS TechnologyFacts & features
Interior
Bedrooms & bathrooms
- Bedrooms: 3
- Bathrooms: 2
- Full bathrooms: 2
Primary bedroom
- Description: Master Bedroom,Private Bath,Separate Closets,Walk-in Closet
- Level: First
Bedroom
- Description: Bedroom,No Bath
- Level: First
Bedroom
- Description: Bedroom,No Bath
- Level: First
Primary bathroom
- Description: Master Bath,Bathtub,Double Sink,Heater,Separate Shower,Vent,Whirlpool
- Level: First
Bathroom
- Description: Hall Bath,Bathtub,Vent
- Level: First
Bonus room
- Description: Additional Room,Attic
- Level: Second
Bonus room
- Description: Additional Room,Workroom
- Level: First
Den
- Description: Den/Family Room,Separate
- Level: First
Dining room
- Description: Dining Room,Combo w/ Living
- Level: First
Kitchen
- Description: Kitchen,Eat-In
- Level: First
Living room
- Description: Living Room,Combo
- Level: First
Office
- Description: Office,Bookcase
- Level: First
Recreation
- Description: Hobby Room,Additional Room
- Level: First
Utility room
- Description: Utility Room,Inside,Separate
- Level: First
Heating
- Central, Electric
Cooling
- Central Air
Appliances
- Included: Built-In Range, Built-In Oven, Dishwasher, Electric Water Heater, Disposal, Microwave, Refrigerator
- Laundry: Electric Dryer Hookup
Features
- Attic, Granite Counters, High Ceilings, Ceiling Fan(s), Electric Oven Connection, Electric Range Connection, Programmable Thermostat
- Flooring: Carpet, Laminate, Tile
- Doors: Insulated Doors
- Windows: Storm Window(s)
- Basement: None
- Number of fireplaces: 1
- Fireplace features: Gas Log
Interior area
- Total structure area: 2,280
- Total interior livable area: 2,280 sqft
Property
Accessibility
- Accessibility features: Accessible Doors
Features
- Levels: One
- Stories: 1
- Patio & porch: Covered, Enclosed, Patio, Porch
- Exterior features: Gravel Driveway, Other
- Pool features: None
- Fencing: Full
Lot
- Size: 19.5 Acres
- Features: Farm, Greenbelt, Mature Trees, Pond on Lot, Ranch
Details
- Additional structures: Barn(s), Shed(s), Workshop
- Parcel number: 00000504S08E100200
Construction
Type & style
- Home type: SingleFamily
- Architectural style: Ranch
- Property subtype: Single Family Residence
Materials
- HardiPlank Type, Wood Frame
- Foundation: Slab
- Roof: Metal
Condition
- Year built: 2005
Utilities & green energy
- Sewer: Septic Tank
- Water: Rural
- Utilities for property: Electricity Available, Natural Gas Available, Satellite Internet Available, Water Available
Green energy
- Energy efficient items: Doors
Community & HOA
Community
- Security: Safe Room Exterior
- Subdivision: Johnston Co Unplatted
HOA
- Has HOA: No
Location
- Region: Coleman
Financial & listing details
- Price per square foot: $239/sqft
- Tax assessed value: $323,373
- Annual tax amount: $2,719
- Date on market: 7/6/2026
- Cumulative days on market: 77 days
- Listing terms: Conventional,FHA,USDA Loan,VA Loan
Estimated market value
$520,200
$494,000 - $546,000
$1,977/mo
Price history
| Date | Event | Price |
|---|---|---|
| 9/9/2026 | Price change | $545,000-5.1%$239/sqft |
Source:  MLS Technology, Inc. #2624601 Report a problem MLS Technology, Inc. #2624601 Report a problem | ||
| 8/14/2026 | Price change | $574,000-4.2%$252/sqft |
Source: MLS Technology, Inc. #2624601 Report a problem | ||
| 7/7/2026 | Listed for sale | $599,000+2118.5%$263/sqft |
Source: MLS Technology, Inc. #2624601 Report a problem | ||
| 8/16/2002 | Sold | $27,000$12/sqft |
Source: Agent Provided Report a problem | ||
Public tax history
| Year | Property taxes | Tax assessment |
|---|---|---|
| 2024 | $2,854 | $38,805 +91.9% |
| 2023 | -- | $20,217 +3% |
| 2022 | -- | $19,628 +3% |
| 2021 | -- | $19,057 +3% |
| 2020 | -- | $18,501 +3% |
| 2019 | -- | $17,963 +3% |
| 2018 | -- | $17,440 +3% |
| 2017 | -- | $16,932 |
| 2016 | $1,090 | $16,932 0% |
| 2015 | $1,090 +32.5% | $16,933 +32.5% |
| 2014 | $823 | $12,780 |
Find assessor info on the county website
Monthly payment
Est. payment
Payment breakdown
Explore the cost of this home by adjusting the details. Changes won't be saved.Climate risks
Neighborhood: 73432
Nearby schools
Schools provided by the listing agent
- Elementary: Milburn
- High: Milburn
- District: Milburn - Sch Dist (C98)
Source: MLS Technology, Inc.. This data may not be complete. We recommend contacting the local school district to confirm school assignments for this home.
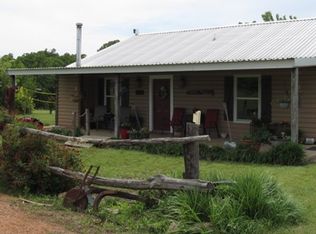
- $301,1003 bd2 ba1.5k sqft9720 E Sandy Creek Rd, Coleman, OK 73432Off Market
- $265,2004 bd2 ba2.2k sqft9900 E Sandy Creek Rd, Coleman, OK 73432Off Market
- $382,6002 bd1 ba756 sqft8900 S Hollow Springs Rd, Coleman, OK 73432Off Market
- $945,1004 bd4 ba3.6k sqft10338 E Sandy Creek Rd, Coleman, OK 73432Off Market
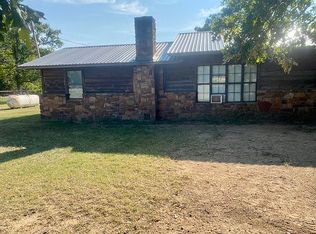
Similar homes
- $499,0003 bd2 ba1.7k sqft12855 E Peg Ln, Coleman, OK 73432For Sale
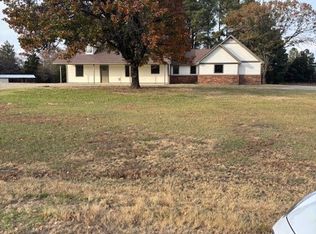 MLS ID #2613716, Benny Bennett, Heartbeat Realty, LLC. MLS Technology, Inc.
 - $520,0003 bd2 ba2.7k sqft9340 S Eli Rd, Coleman, OK 73432For Sale By Owner

- $399,5003 bd2 ba1.9k sqft17428 Cumberland Rd, Madill, OK 73446For Sale
 MLS ID #2633941, Paizlee Bell, American Dream Realty. MLS Technology, Inc.
 - $469,0003 bd2 ba2.5k sqft2355 Bryan Rd, Durant, OK 74701For Sale
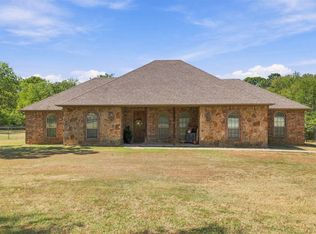 MLS ID #2634488, Tracy Stoner, Epique Realty. MLS Technology, Inc.
