Farmhouse charm and room to spread out on 7.94 acres with extensive highway frontage! This 2019 double-wide manufactured home offers 4 bedrooms, 2 bathrooms, and features designed for everyday convenience. The kitchen includes upgraded appliances, a coffee bar, and an oversized walk-in pantry with ample space for groceries, small appliances, and storage. The primary bedroom features a generous walk-in closet, while three additional bedrooms offer space for guests, hobbies, or a home office. Sliding patio doors provide outdoor access, and the built-on porch offers a place to relax and enjoy the country setting.
The home is tied down on concrete runners and features metal skirting, a shingle roof, and 3/4-inch plywood flooring. Rural water, conventional septic, and total-electric utilities serve the home. The Vivint security system stays, and an internet tower is located on the property.
Outside, the gravel driveway and gravel travel trailer pad add convenience, with an electrical hookup for a travel trailer at the garage. The 24x40 shop offers room for equipment, tools, storage, or projects. A portable building with additional storage, and an above-ground safe house adds.
With nearly eight acres, this property offers outdoor space to enjoy, room for gardening, and flexibility for your interests. The highway frontage provides visibility and convenient access, while the existing improvements give you a head start on making the property your own. Whether you need room for projects, travel trailer parking, or more space around you, this property brings together acreage, storage, and farmhouse style. Enjoy mornings at the coffee bar, evenings on the porch, and the convenience of having your home, shop, and extra storage in one place. Four bedrooms and two baths provide options for everyday living, while the acreage gives you space to enjoy the outdoors. Bring your ideas and explore how this home and its improvements can fit your next chapter.
For sale
$400,000
13467 E Cooper Creek Rd, Coleman, OK 73432
4beds
2,280sqft
Manufactured Home, Single Family Residence
Built in 2019
7.94 Acres Lot
$-- Zestimate®
$175/sqft
$-- HOA
What's special
Above-ground safe houseOutdoor space to enjoyExtensive highway frontageRoom for gardeningGravel drivewayVivint security systemUpgraded appliances
- 4 days
- 98
- 5
Zillow last checked:
Listing updated:
Listed by:
Tracy Stoner 580-775-0354,
Epique Realty
Source: MLS Technology, Inc.,MLS#: 2640118 Originating MLS: MLS Technology
Facts & features
Interior
Bedrooms & bathrooms
- Bedrooms: 4
- Bathrooms: 3
- Full bathrooms: 2
- 1/2 bathrooms: 1
Heating
- Central, Electric
Cooling
- Central Air
Appliances
- Included: Dishwasher, Electric Water Heater, Microwave, Oven, Range
- Laundry: Washer Hookup, Electric Dryer Hookup
Features
- High Speed Internet, Laminate Counters, Wired for Data, Electric Oven Connection, Electric Range Connection
- Flooring: Carpet, Wood
- Windows: Vinyl
- Number of fireplaces: 1
- Fireplace features: Blower Fan
Interior area
- Total structure area: 2,280
- Total interior livable area: 2,280 sqft
Property
Parking
- Total spaces: 3
- Parking features: Boat, Detached, Garage, RV Access/Parking, Garage Faces Side, Storage, Workshop in Garage
- Garage spaces: 3
Features
- Levels: One
- Stories: 1
- Patio & porch: Covered, Patio, Porch
- Exterior features: Dog Run, Lighting, Rain Gutters, Satellite Dish
- Pool features: None
- Fencing: None
Lot
- Size: 7.94 Acres
- Features: Mature Trees, Stream/Creek, Sloped, Spring, Wooded
- Topography: Sloping
Details
- Additional structures: Shed(s), Storage, Workshop
- Parcel number: 00002404S08E400600
- Horses can be raised: Yes
- Horse amenities: Horses Allowed
Construction
Type & style
- Home type: MobileManufactured
- Property subtype: Manufactured Home, Single Family Residence
Materials
- Wood Siding, Wood Frame
- Foundation: Permanent, Tie Down
- Roof: Asphalt,Fiberglass
Condition
- Year built: 2019
Utilities & green energy
- Sewer: Septic Tank
- Water: Rural
- Utilities for property: Electricity Available, Phone Available, Separate Meters, Water Available
Community & HOA
Community
- Features: Gutter(s)
- Security: Safe Room Exterior, Security System Owned, Smoke Detector(s)
- Subdivision: Johnston Co Unplatted
HOA
- Has HOA: No
Location
- Region: Coleman
Financial & listing details
- Price per square foot: $175/sqft
- Annual tax amount: $1,527
- Date on market: 11/6/2026
- Cumulative days on market: 4 days
- Listing terms: Conventional,FHA,USDA Loan,VA Loan
Estimated market value
Not available
Estimated sales range
Not available
Not available
Price history
| Date | Event | Price |
|---|---|---|
| 11/6/2026 | Listed for sale | $400,000$175/sqft |
Source:  MLS Technology, Inc. #2640118 Report a problem | ||
Public tax history
Tax history is unavailable.
Monthly payment
Climate risks
Neighborhood: 73432
Nearby schools
Schools provided by the listing agent
- Elementary: Coleman
- High: Coleman
- District: Coleman - Sch Dist (V61)
Source: MLS Technology, Inc.. This data may not be complete. We recommend contacting the local school district to confirm school assignments for this home.
- $406,9004 bd3 ba2.3k sqft12732 State Highway 48 S, Coleman, OK 73432Off Market

- $329,6003 bd2 ba2k sqft13440 E Cooper Creek Rd, Coleman, OK 73432Off Market
- $332,4003 bd2 ba1.8k sqft13440 E Cooper Creek Rd, Coleman, OK 73432Off Market
- $153,6002 bd1 ba1.1k sqft13625 E Cooper Creek Rd, Kenefic, OK 74748Off Market
Similar homes
- $397,5003 bd2 ba1.9k sqft201 Highland Dr, Durant, OK 74701For Sale
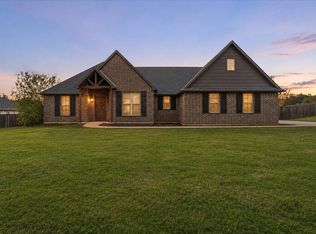 MLS ID #2640110, Wil Montgomery, Epique Realty. MLS Technology, Inc.
- $399,0004 bd2 ba2.4k sqft17414 Bridgeview Rd, Madill, OK 73446For Sale
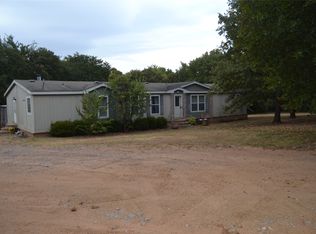 MLS ID #21383758, Jason Smith. NTREIS
- $545,0003 bd2 ba2.2k sqft9735 E Sandy Creek Rd, Coleman, OK 73432For Sale
 MLS ID #2624601, Selah Ruffman, Chinowth & Cohen. MLS Technology, Inc.
- $399,9504 bd2 ba1.9k sqft11659 E Enterprise Rd, Wapanucka, OK 73461For Sale
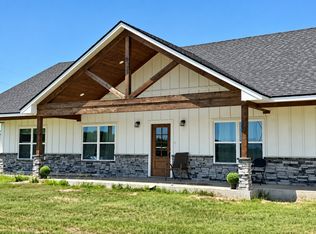 MLS ID #2634418, Shaina Crites-Bowen, Heartbeat Realty, LLC. MLS Technology, Inc.
