The Space You Need, The Privacy You Want, and the Comfort of Newer Construction!
Looking for a home that checks all the boxes? Welcome to 201 Highland Drive in Durant! Built in 2019, this inviting home offers 3 bedrooms, 2 full bathrooms, and something today's buyers really appreciate—a separate dedicated home office! Whether you're working from home, need a quiet workspace, or simply want extra flexibility, you'll love having a space designed to fit your lifestyle without giving up a bedroom. Step outside and enjoy the benefits of a large lot with a privacy fence, giving you room to entertain, let the kids play, enjoy outdoor gatherings, or simply unwind in your own backyard. The attached two-car garage adds convenience, protected parking, and extra storage. With newer construction, a functional floor plan, dedicated office space, and a private backyard, this home offers the combination of comfort, practicality, and flexibility today's buyers are searching for. Don't just imagine yourself here—come see everything this home has to offer. Schedule your private showing today!
For sale
$397,500
201 Highland Dr, Durant, OK 74701
3beds
1,994sqft
Single Family Residence
Built in 2019
0.61 Acres Lot
$388,300 Zestimate®
$199/sqft
$-- HOA
What's special
Functional floor planPrivate backyardAttached two-car garageSeparate dedicated home office
- 10 days
- 287
- 32
Likely to sell faster than
Zillow last checked:
Listing updated:
Listed by:
Wil Montgomery 580-745-4752,
Epique Realty
Source: MLS Technology, Inc.,MLS#: 2640110 Originating MLS: MLS Technology
Facts & features
Interior
Bedrooms & bathrooms
- Bedrooms: 3
- Bathrooms: 2
- Full bathrooms: 2
Bedroom
- Description: Bedroom,
- Level: First
Bedroom
- Description: Bedroom,
- Level: First
Bedroom
- Description: Bedroom,
- Level: First
Heating
- Central, Electric
Cooling
- Central Air
Appliances
- Included: Built-In Range, Built-In Oven, Dishwasher, Electric Water Heater, Disposal, Oven, Range, Refrigerator, Plumbed For Ice Maker
- Laundry: Washer Hookup, Electric Dryer Hookup
Features
- Granite Counters, High Ceilings, Ceiling Fan(s), Electric Oven Connection, Electric Range Connection
- Flooring: Carpet, Vinyl
- Windows: Vinyl
- Number of fireplaces: 1
- Fireplace features: Gas Log
Interior area
- Total structure area: 1,994
- Total interior livable area: 1,994 sqft
Property
Parking
- Total spaces: 2
- Parking features: Attached, Garage
- Attached garage spaces: 2
Features
- Levels: One
- Stories: 1
- Patio & porch: Covered, Porch
- Exterior features: Rain Gutters
- Pool features: None
- Fencing: Full,Privacy
Lot
- Size: 0.61 Acres
- Features: Other
Details
- Additional structures: None
- Parcel number: 031100000007000000
Construction
Type & style
- Home type: SingleFamily
- Architectural style: Craftsman
- Property subtype: Single Family Residence
Materials
- Brick, Wood Frame
- Foundation: Slab
- Roof: Asphalt,Fiberglass
Condition
- Year built: 2019
Utilities & green energy
- Sewer: Aerobic Septic
- Water: Rural
- Utilities for property: Electricity Available, Natural Gas Available, Water Available
Community & HOA
Community
- Features: Gutter(s)
- Security: No Safety Shelter, Smoke Detector(s)
- Subdivision: North Star Estates
HOA
- Has HOA: No
Location
- Region: Durant
Financial & listing details
- Price per square foot: $199/sqft
- Tax assessed value: $344,037
- Annual tax amount: $3,574
- Date on market: 11/5/2026
- Cumulative days on market: 11 days
- Listing terms: Conventional,FHA,Other,USDA Loan,VA Loan
Estimated market value
$388,300
$369,000 - $408,000
$1,874/mo
Price history
| Date | Event | Price |
|---|---|---|
| 11/6/2026 | Listed for sale | $397,500+28%$199/sqft |
Source:  MLS Technology, Inc. #2640110 Report a problem | ||
| 11/19/2021 | Sold | $310,500-5.9%$156/sqft |
Source: MLS Technology, Inc. #2135025 Report a problem | ||
| 10/8/2021 | Pending sale | $330,000$165/sqft |
Source: MLS Technology, Inc. #2135025 Report a problem | ||
| 10/7/2021 | Listed for sale | $330,000+35.8%$165/sqft |
Source: MLS Technology, Inc. #2135025 Report a problem | ||
| 10/29/2019 | Sold | $243,000$122/sqft |
Source: Public Record Report a problem | ||
Public tax history
| Year | Property taxes | Tax assessment |
|---|---|---|
| 2025 | $3,574 +1.8% | $37,844 +5% |
| 2024 | $3,510 +8.4% | $36,042 +5% |
| 2023 | $3,238 +0.5% | $34,326 |
| 2022 | $3,223 +25.3% | $34,326 +28.4% |
| 2021 | $2,571 +0.2% | $26,730 |
| 2020 | $2,567 +1044.1% | $26,730 +980% |
| 2019 | $224 +1.5% | $2,475 |
| 2017 | $221 0% | $2,475 +182.2% |
| 2016 | $221 +195% | $877 +5% |
| 2015 | $75 +0.1% | $835 |
| 2014 | $75 -1.3% | $835 |
| 2013 | $76 +4.5% | $835 +4.9% |
| 2012 | $73 +5% | $796 +5% |
| 2011 | $69 +6.2% | $758 +5% |
| 2010 | $65 +5% | $722 +4.9% |
| 2009 | $62 +0.6% | $688 |
| 2008 | $62 -0.4% | $688 |
| 2007 | $62 | $688 |
Find assessor info on the county website
Monthly payment
Est. payment
Payment breakdown
Explore the cost of this home by adjusting the details. Changes won't be saved.Climate risks
Neighborhood: 74701
Nearby schools
Schools provided by the listing agent
- Elementary: Durant
- High: Durant
- District: Durant - Sch Dist (58)
Source: MLS Technology, Inc.. This data may not be complete. We recommend contacting the local school district to confirm school assignments for this home.
Similar homes
- $450,0003 bd3 ba2.2k sqft106 Highland Dr, Durant, OK 74701For Sale
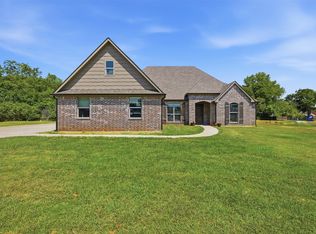 MLS ID #2632220, Brittney Wood, Brewer Realty Group. MLS Technology, Inc.
- $365,0003 bd2 ba2.1k sqft102 Bunker Dr, Durant, OK 74701For Sale
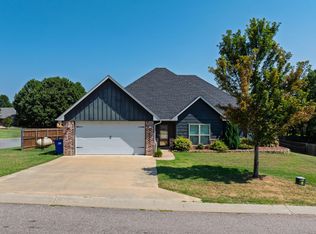 MLS ID #2628855, Melissa Young, Quality Realty. MLS Technology, Inc.
- $420,0004 bd3 ba2.6k sqft5353 Stonebriar Cir, Durant, OK 74701For Sale
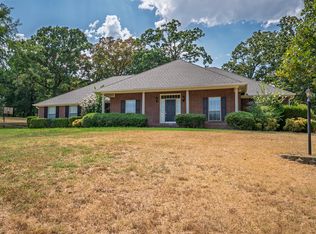 MLS ID #2621273, Jimmy Pena, REAL Broker LLC. MLS Technology, Inc.
- $289,0004 bd2 ba1.4k sqft1012 Melissa St, Durant, OK 74701For Sale
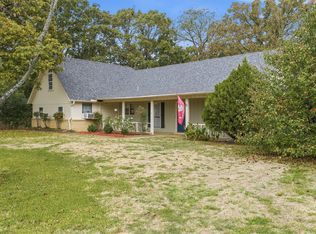 MLS ID #2639726, Cherri Hartman, Riverbend Realty, LLC. MLS Technology, Inc.
