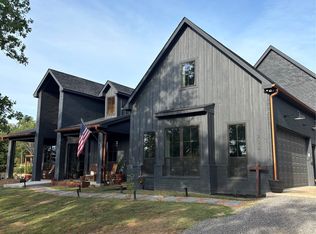
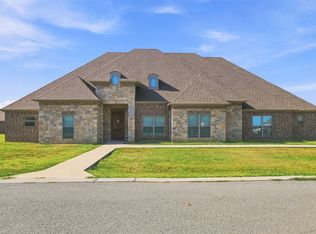
Looking for room to breathe, space for the animals, and a beautiful home that doesn’t sacrifice modern comfort? This 2023-built home sits on 2.61 heavily wooded acres in the desirable Silo area, offering privacy, peaceful surroundings, and plenty of room to enjoy life outside the city.
With 5 bedrooms and 4.5 baths, there’s room for everyone. The primary suite is conveniently located on the first floor, while upstairs you’ll find four additional bedrooms and three full baths. Two upstairs bedrooms feature ensuite baths, and one opens directly onto a private covered balcony overlooking the backyard and surrounding woods.
The bright, open living area features soaring ceilings, a fireplace, and abundant natural light, while the spacious kitchen offers a large center island, extensive cabinetry, and plenty of room for gathering. A dedicated office provides a great work-from-home space.
Outside is where this property really sets itself apart. The heavily wooded 2.61-acre setting provides a sense of privacy that's increasingly hard to find, while a fenced backyard is ready for the dogs. There’s room to spread out, garden, enjoy the outdoors, and create the country lifestyle you’ve been looking for. Bring the dogs, bring the chickens, and make yourself at home.
Located in Silo ISD, this property combines the feel of country living with a newer home designed for today’s lifestyle. If you’ve been dreaming about more land, more privacy, and more freedom without giving up a beautiful modern home, 311 Xeno Way may be exactly what you’ve been waiting for.
For sale
$619,000
311 Xeno, Durant, OK 74701
5beds
3,050sqft
Single Family Residence
Built in 2023
2.61 Acres Lot
$-- Zestimate®
$203/sqft
$-- HOA
What's special
Dedicated officeLarge center islandExtensive cabinetryAbundant natural lightSpacious kitchenSoaring ceilings
- 16 days
- 577
- 41
Likely to sell faster than
Zillow last checked:
Listing updated:
Listed by:
Bradley Rhodes 903-820-6001,
Easy Life Realty
Source: MLS Technology, Inc.,MLS#: 2636499 Originating MLS: MLS Technology
Facts & features
Interior
Bedrooms & bathrooms
- Bedrooms: 5
- Bathrooms: 5
- Full bathrooms: 4
- 1/2 bathrooms: 1
Primary bedroom
- Description: Primary Bedroom,Separate Closets,Walk-in Closet
- Level: First
Primary bathroom
- Description: Primary Bath,Bathtub,Double Sink,Separate Shower
- Level: First
Kitchen
- Description: Kitchen,Island,Pantry
- Level: First
Living room
- Description: Living Room,Fireplace,Great Room
- Level: First
Office
- Description: Office,
- Level: First
Heating
- Central, Propane
Cooling
- Central Air
Appliances
- Included: Cooktop, Double Oven, Dishwasher, Gas Water Heater, Oven, Range
- Laundry: Electric Dryer Hookup
Features
- High Speed Internet, Quartz Counters, Stone Counters, Ceiling Fan(s), Gas Range Connection
- Flooring: Carpet, Laminate, Tile
- Doors: Insulated Doors
- Windows: Aluminum Frames, Insulated Windows
- Number of fireplaces: 1
- Fireplace features: Gas Log
Interior area
- Total structure area: 3,050
- Total interior livable area: 3,050 sqft
Property
Parking
- Total spaces: 2
- Parking features: Attached, Garage, Garage Faces Side
- Attached garage spaces: 2
Accessibility
- Accessibility features: Low Threshold Shower
Features
- Levels: Two
- Stories: 2
- Patio & porch: Covered, Patio, Porch
- Exterior features: Gravel Driveway, IrrigationSprinklers
- Pool features: None
- Fencing: Decorative
Lot
- Size: 2.61 Acres
- Features: Wooded
Details
- Additional structures: None
- Parcel number: 032400001065000000
Construction
Type & style
- Home type: SingleFamily
- Property subtype: Single Family Residence
Materials
- Wood Siding, Wood Frame
- Foundation: Slab
- Roof: Asphalt,Fiberglass
Condition
- Year built: 2023
Utilities & green energy
- Sewer: None
- Water: Rural
- Utilities for property: Electricity Available, Propane, Water Available, Sewer Not Available
Green energy
- Energy efficient items: Doors, Windows
Community & HOA
Community
- Security: No Safety Shelter, Smoke Detector(s)
- Subdivision: Portman Sub
HOA
- Has HOA: No
Location
- Region: Durant
Financial & listing details
- Price per square foot: $203/sqft
- Annual tax amount: $2,800
- Date on market: 10/5/2026
- Cumulative days on market: 17 days
- Listing terms: Conventional,FHA,VA Loan
Estimated market value
Not available
Estimated sales range
Not available
Not available
Price history
| Date | Event | Price |
|---|---|---|
| 10/5/2026 | Listed for sale | $619,000+16.8%$203/sqft |
Source:  MLS Technology, Inc. #2636499 Report a problem | ||
| 1/2/2024 | Sold | $530,000-5.2%$174/sqft |
Source: MLS Technology, Inc. #2323853 Report a problem | ||
| 12/17/2023 | Pending sale | $559,000$183/sqft |
Source: MLS Technology, Inc. #2323853 Report a problem | ||
| 11/28/2023 | Price change | $559,000-3.5%$183/sqft |
Source: MLS Technology, Inc. #2323853 Report a problem | ||
| 9/30/2023 | Price change | $579,000-3.3%$190/sqft |
Source: MLS Technology, Inc. #2323853 Report a problem | ||
| 7/8/2023 | Listed for sale | $599,000$196/sqft |
Source: MLS Technology, Inc. #2323853 Report a problem | ||
Public tax history
Tax history is unavailable.
Monthly payment
Est. payment
Payment breakdown
Explore the cost of this home by adjusting the details. Changes won't be saved.Climate risks
Neighborhood: 74701
Nearby schools
Schools provided by the listing agent
- Elementary: Silo
- High: Silo
- District: Silo - Sch Dist (SI1)
Source: MLS Technology, Inc.. This data may not be complete. We recommend contacting the local school district to confirm school assignments for this home.


Similar homes
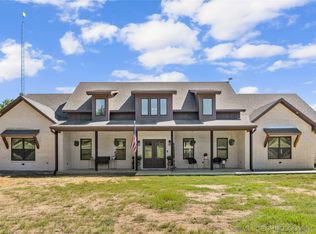
- $599,0004 bd2 ba2k sqft3191 N Big Valley Rd, Mead, OK 73449For Sale
 MLS ID #2636233, Tracy Stoner, Epique Realty. MLS Technology, Inc.
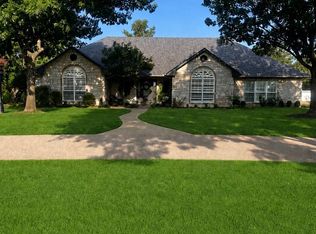
- $599,9003 bd3 ba3.3k sqft1727 N Washington Ave, Durant, OK 74701For Sale
 MLS ID #2622292, Taylor Downs, Turnkey Realty, LLC. MLS Technology, Inc.
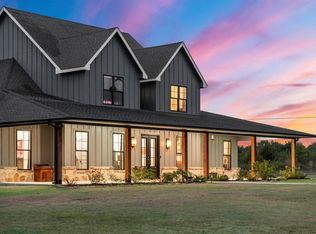
- $825,0005 bd5 ba3.4k sqft3343 W Mockingbird Ln, Durant, OK 74701For Sale
 MLS ID #1251710, Christie Thornton, RE/MAX Four Corners. MLSOK/OKCMAR as distributed by MLS GRID
- $678,0003 bd4 ba3.4k sqft140 Conner Way, Calera, OK 74730For Sale
 MLS ID #2629917, Jestene Coats, Impact Realty, LLC.. MLS Technology, Inc.
